A leather shop is not generally a place that you think about when you want to have a relaxing conversation and understandably so. But this g...

A leather shop is not generally a place that you think about when you want to have a relaxing conversation and understandably so. But this gorgeous leather shop in blue in the city of Osaka, Japan will change that perception pretty quickly as its owner (who also happens to be a write and a columnist) decided that he wanted a place where customers could truly fall in love with all things leather even as they discuss the latest design trends. Sunawachi designed by Hidenori Tsuboi Architects was created to present an atmosphere where the ambiance is both cheerful and engaging.

Central island of the shop in deep blue with a wooden countertop

The interior of the shop is special with the old being combined with the new in an effortless manner. Exposed concrete surfaces are interlaced with blue areas and a central island that offers maple storage. The island design is definitely an inspiration for all those who want to create a more ergonomic and pleasant crafts room. With pegboard wall on one side and a series of open shelves and closed cabinets on the other, there is no shortage of storage options in here. A perfect place to learn and fall in love with all things leather! [From: Daisuke Shima]

Blue exterior and street facade of leather shop in Osaka, Japan
Beautiful revamped interior of Sunawachi leather shop in Japan
Exposed concrete walls give the interior of the shop a modern industrial appeal
Leather shop with open shelves coupled with wooden cabinets feels spacious despite ample storage opportunities
Lighting coupled with natural illumination inside the leather shop

Just come here for drink a cup of coffee”, as the owner said, this space is not only for the shopping, but also we can chatting each customer’s wishes and enjoy talking about leathers in relax, so that I aimed to create a space where people can interact with each other instead of just like “stores and customers” by eliminating the gaps as much as possible and making the writing space and workshop an open place on purpose…

Pegboard wall at the entrance of the shop offers space to hang your hats and coats
Interior of the leather shop combines modern blue finishes with wood and exposed concrete
Design of modern workshop where leather craftsmen do much more than just make purses
Floor plan of Sunawachi leather shop in Japan with a writer’s studio next to it

You're reading This Beautiful Leather Shop in Japan is also a place to Relax and Interact, originally posted on Decoist. If you enjoyed this post, be sure to follow Decoist on Twitter, Facebook and Pinterest.


from decoist https://ift.tt/2VOHxe6
Every few decades an old home needs a breath of fresh air to revitalize it and give it a new purpose along with an interior that keeps up wi...

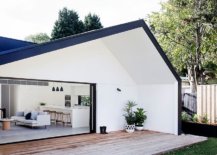
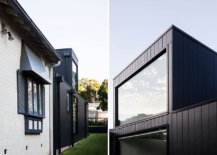
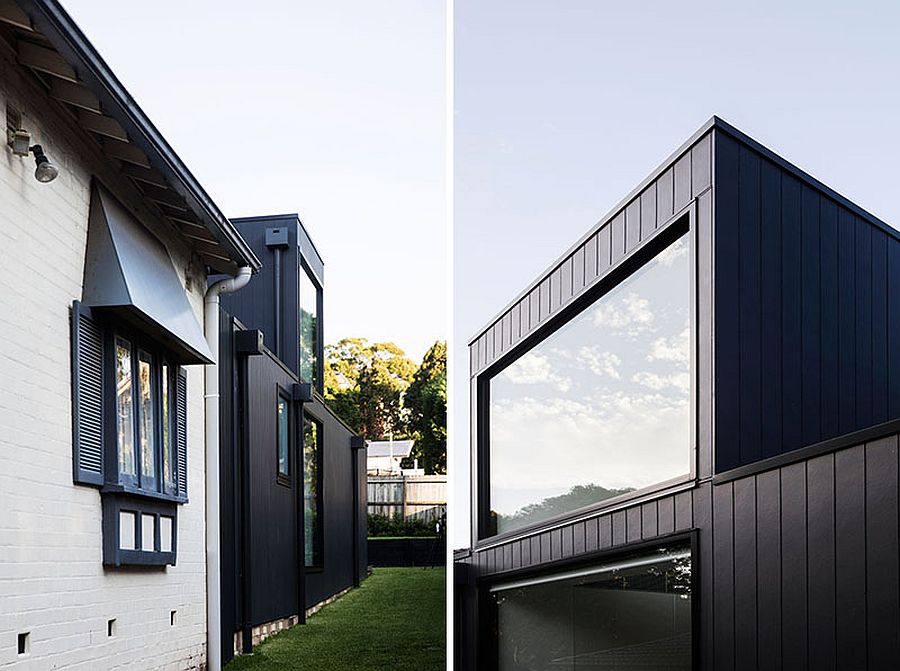
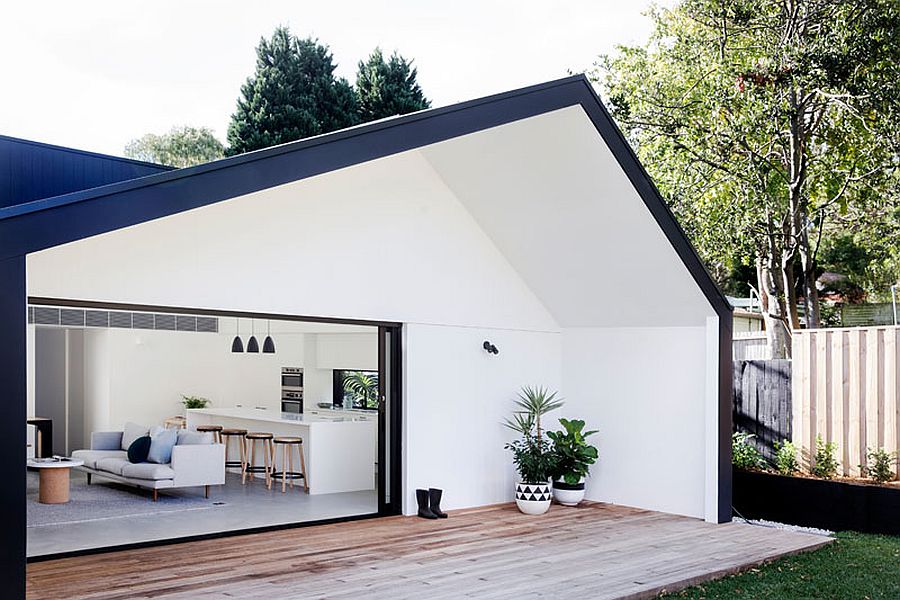
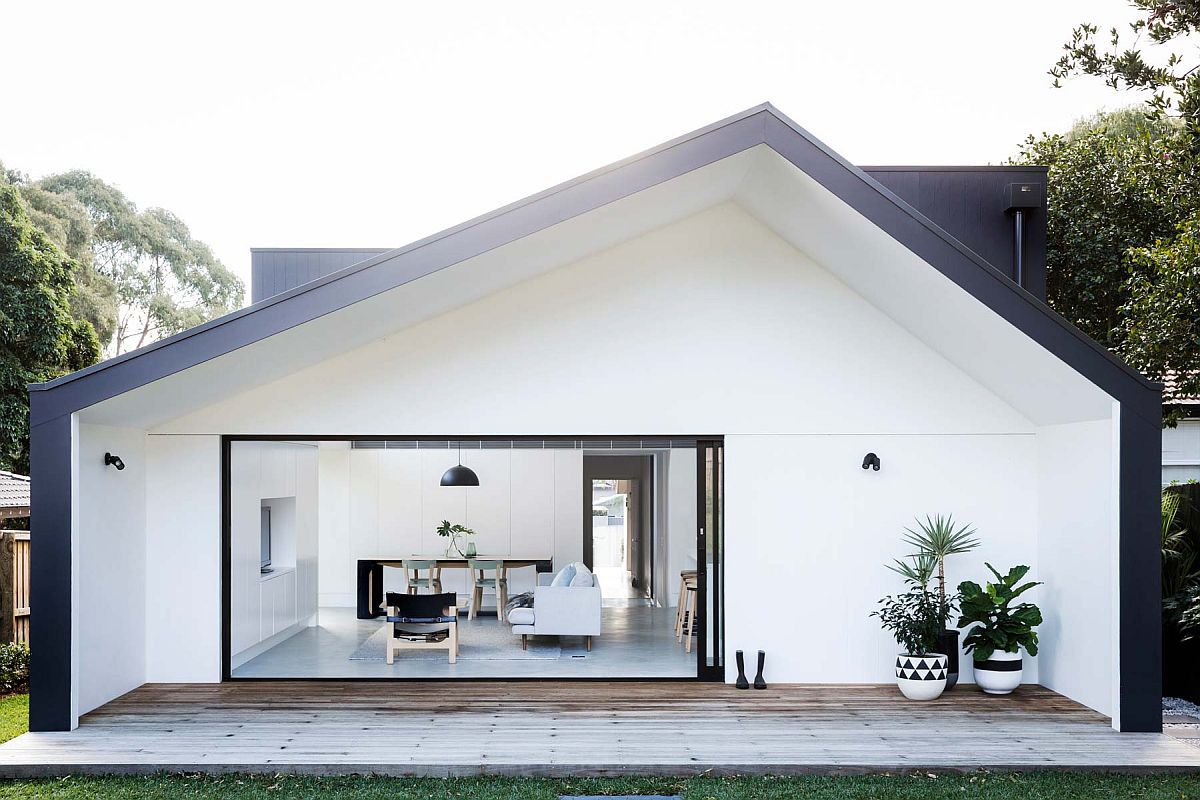
Every few decades an old home needs a breath of fresh air to revitalize it and give it a new purpose along with an interior that keeps up with changing times. Designed to meet the specific needs of a modern family in Sydney, the Allen Key House extension is one that steals the show with its fabulous silhouette. This beautiful rear extension of a classic Californian bungalow from the 1930’s is one that combines traditional form with modern expression in a cheerful, light-filled and even monochromatic fashion. The rear addition is connected with the older bungalow using a passageway that acts as a link between the two vastly different worlds. Yet the transition is one that seems organic and pleasant!

Smart shed-style design of the home in white with dark trims revamps the appeal of the Californian bungalow

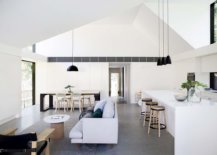
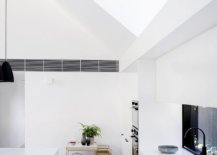
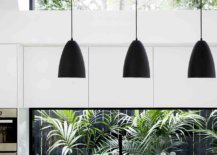
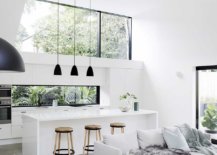
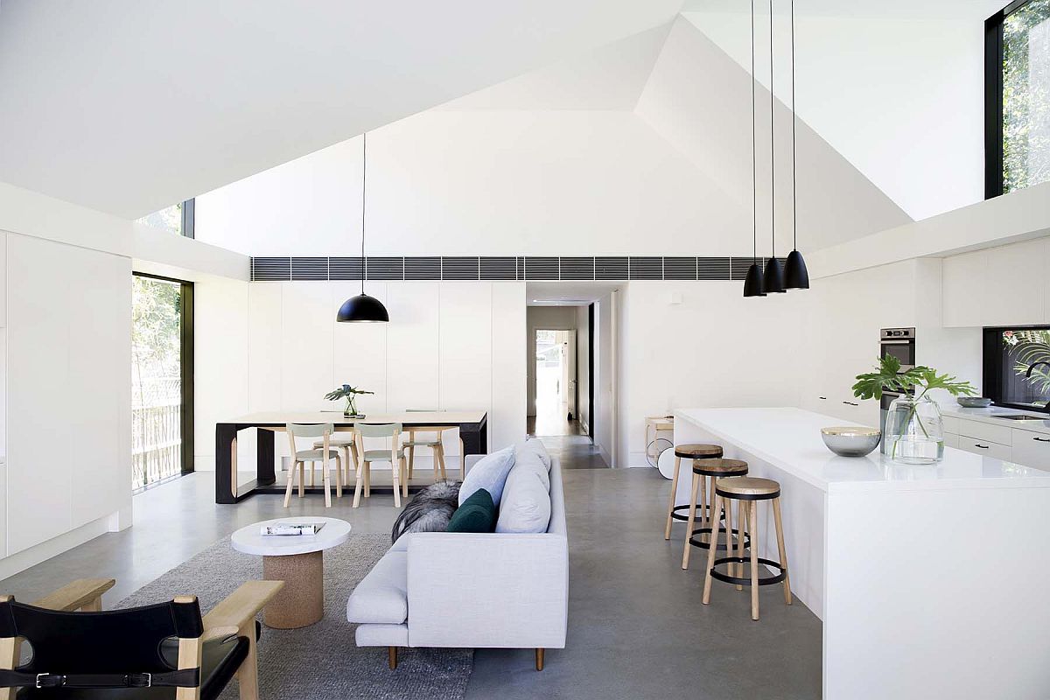
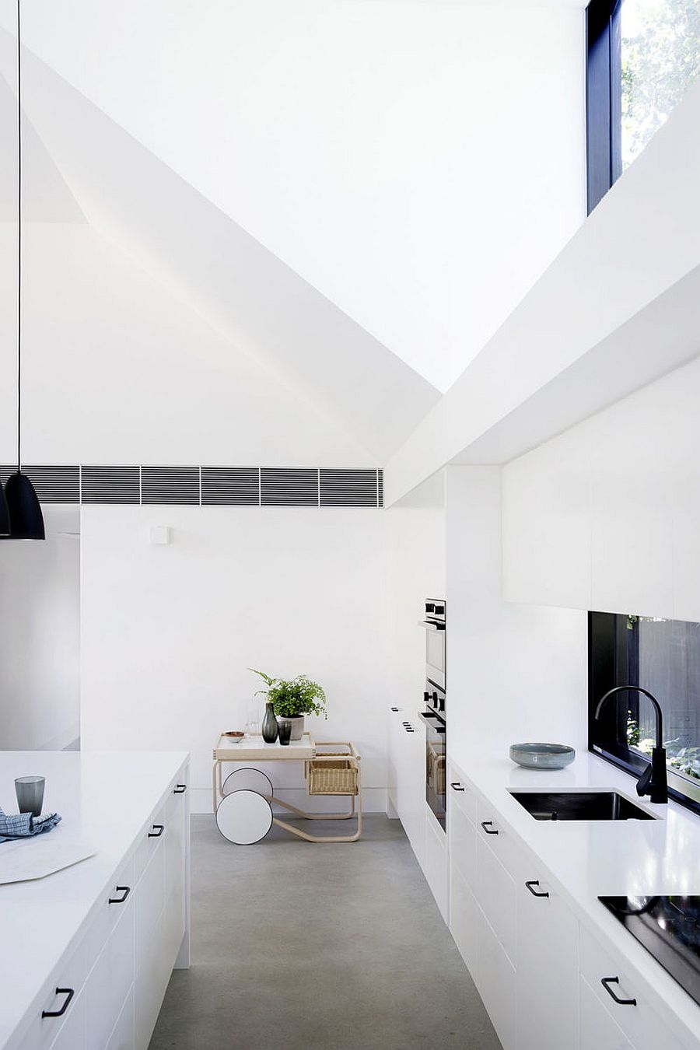
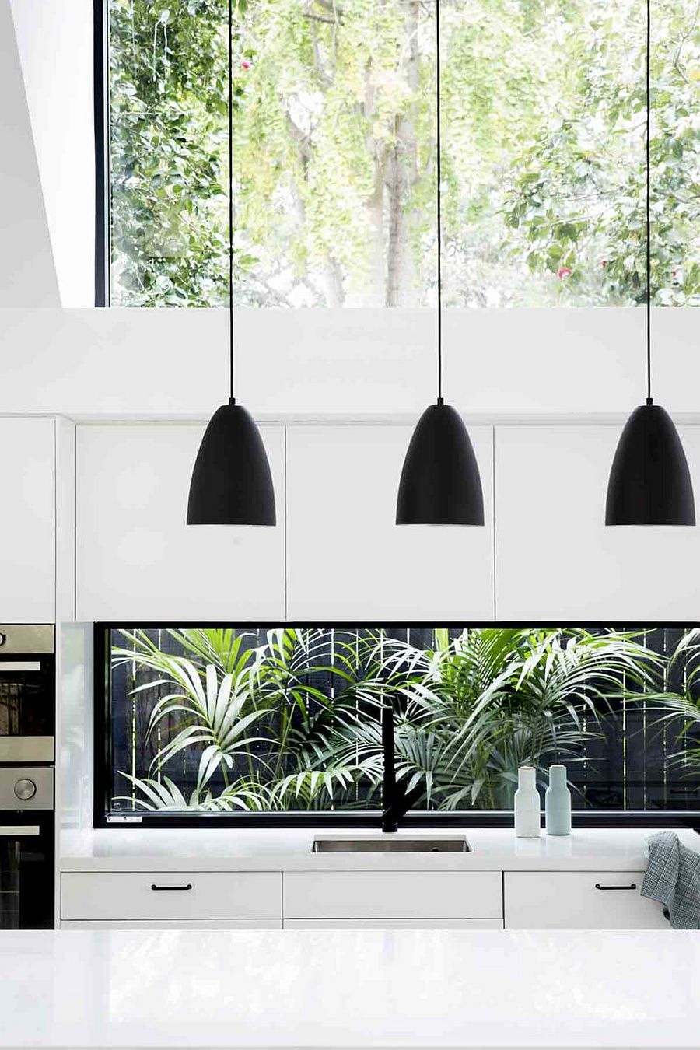
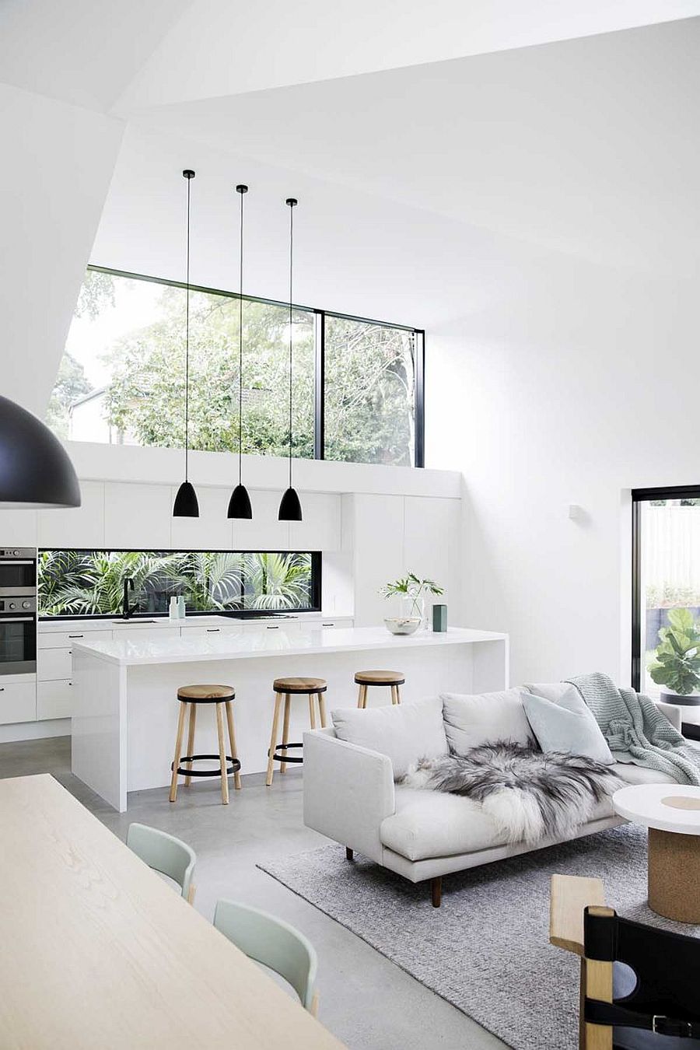
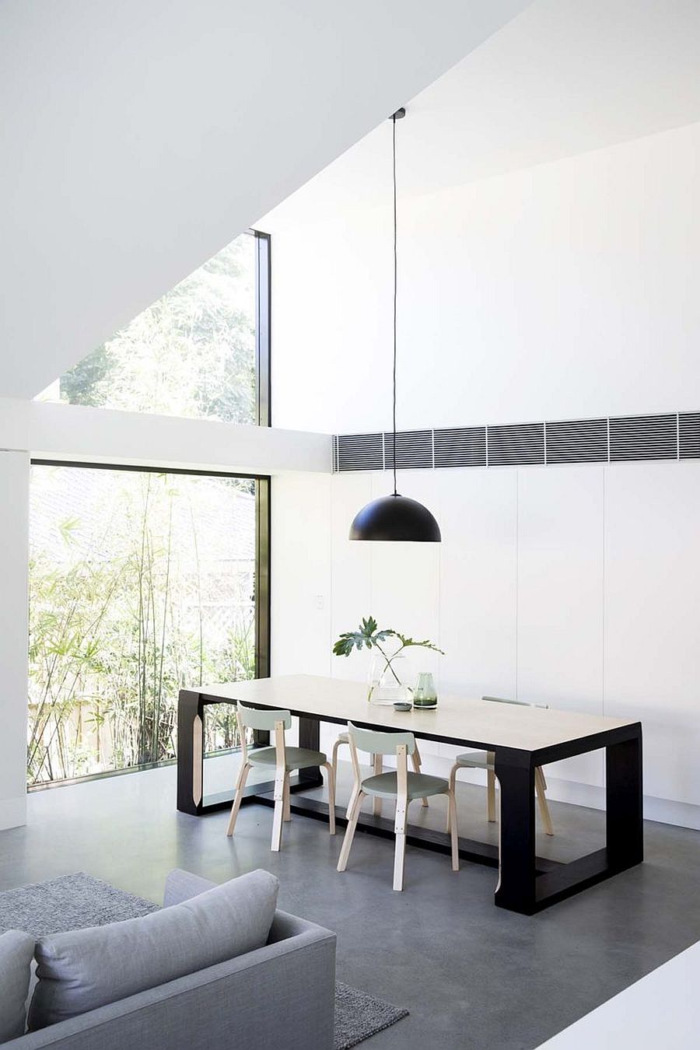
Designed by Studio Prineas, the new rear addition contains the living area, kitchen and dining space in an airy, double-height interior where one area flows into the next. Bright colors here are almost completely absent with white shaping the gorgeous, monochromatic backdrop. Pendant lights, window frames and trims in black along with kitchen appliances usher in some much needed visual contrast and even anchor the generous space.

Gorgeous living area of the home with white, monochromatic interior, concrete floor and black accents
Kitchen of the house at the corner feels both modern and has a space-savvy design
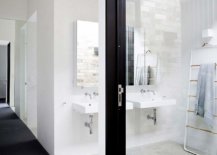
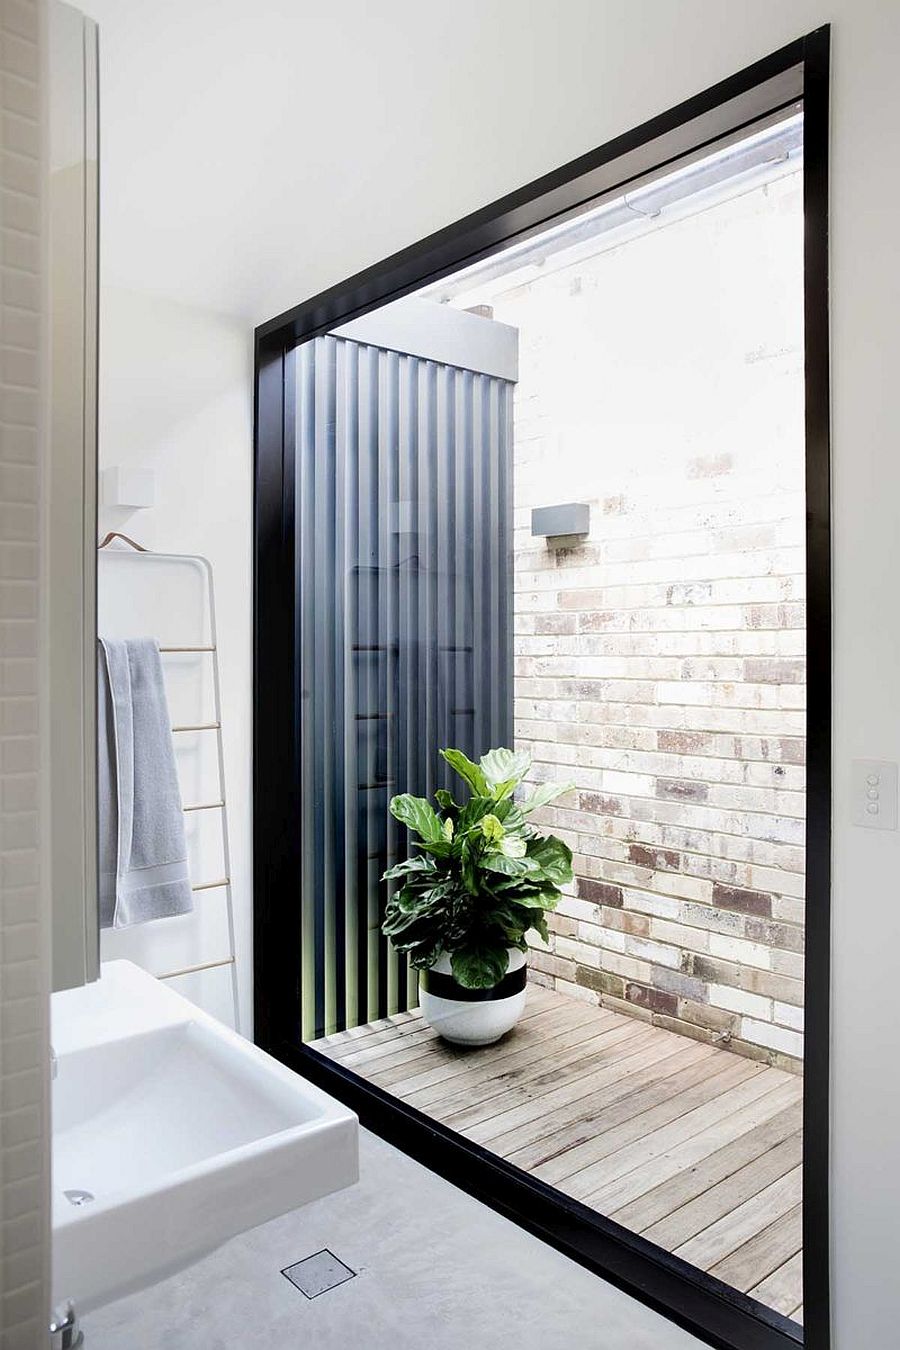
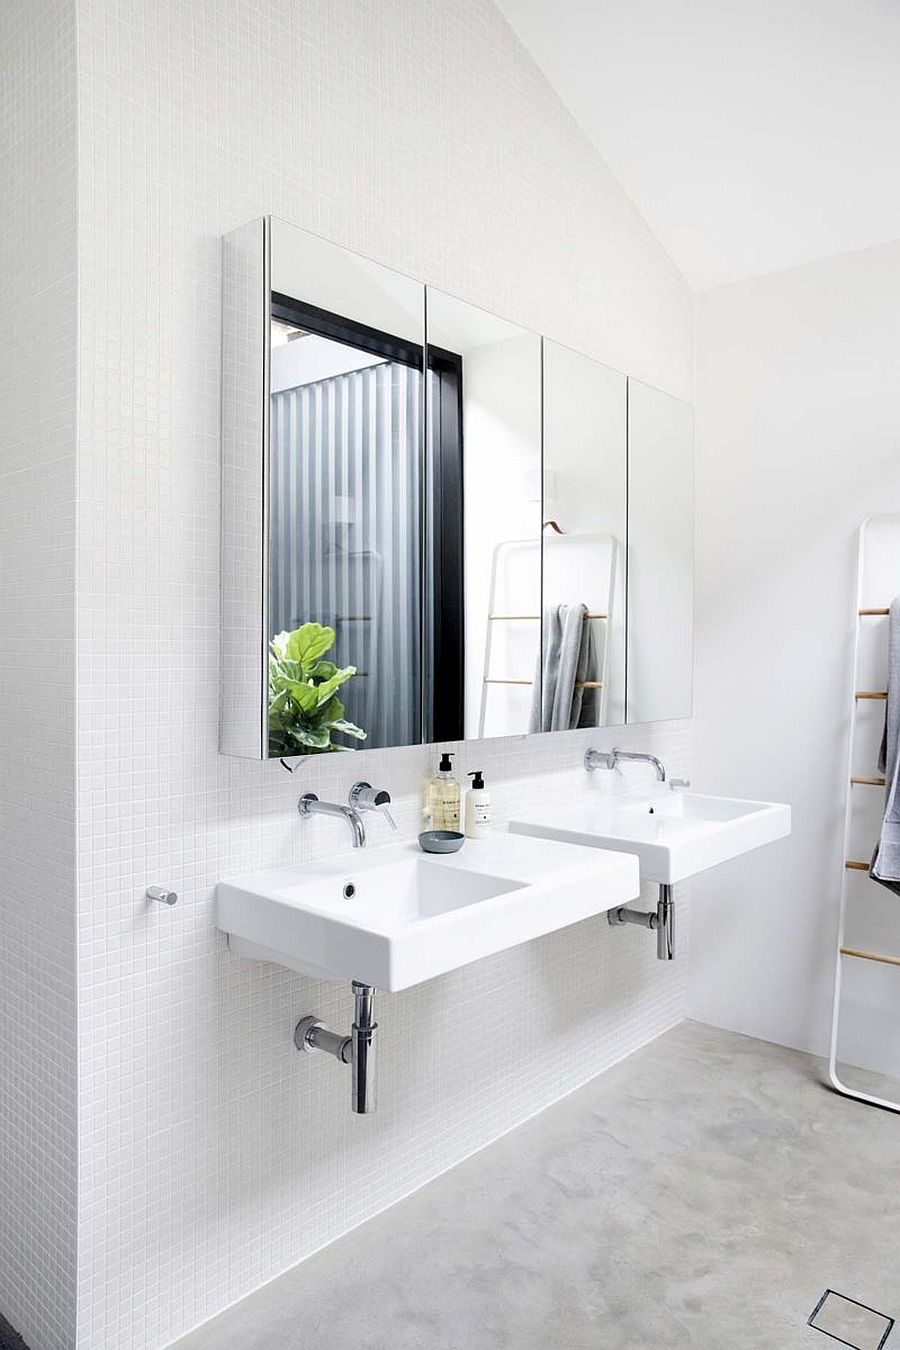
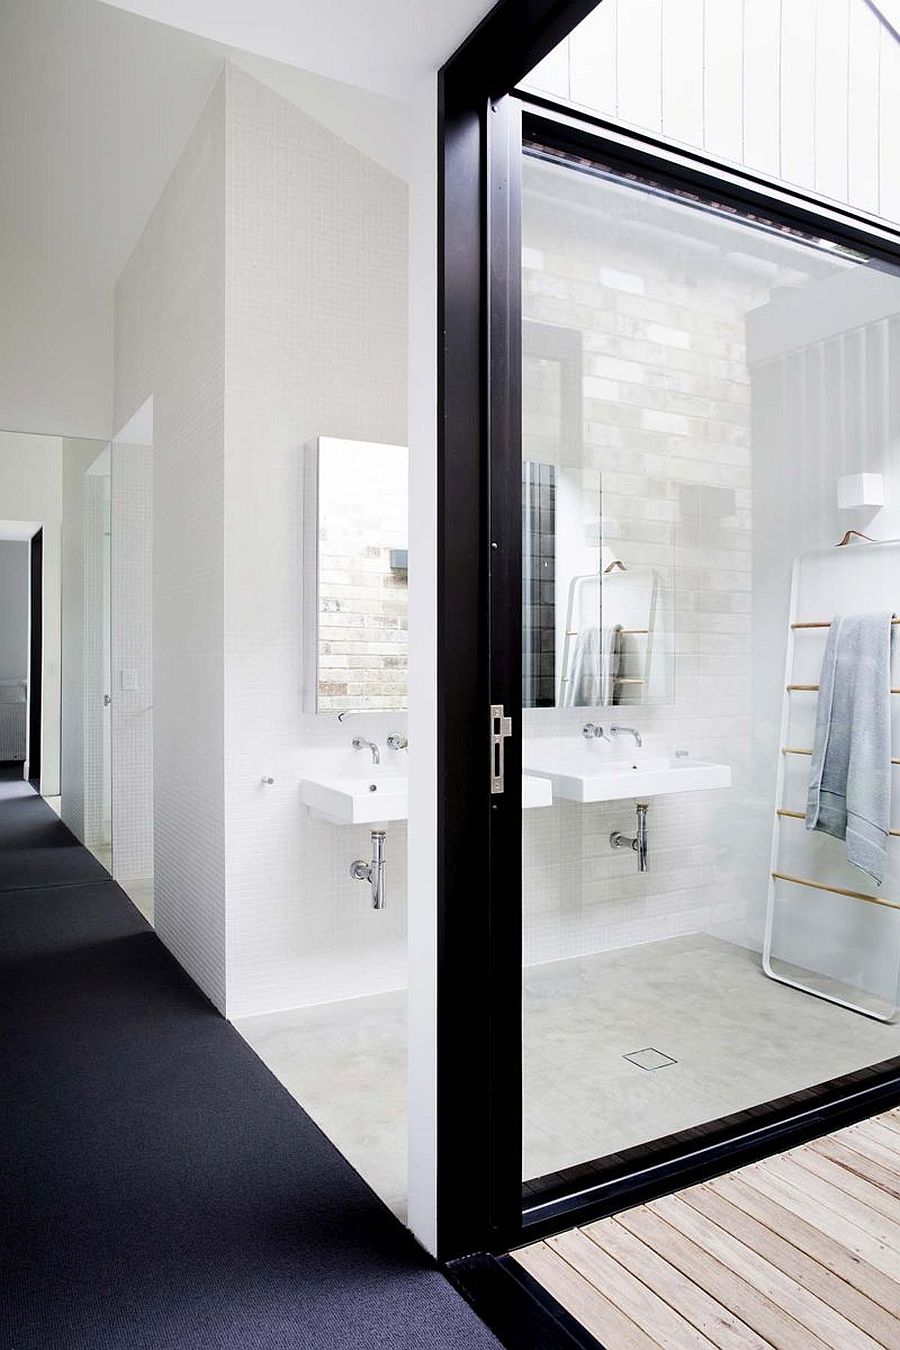
Large glass window brings light into the white bathroom
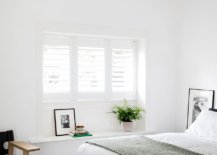
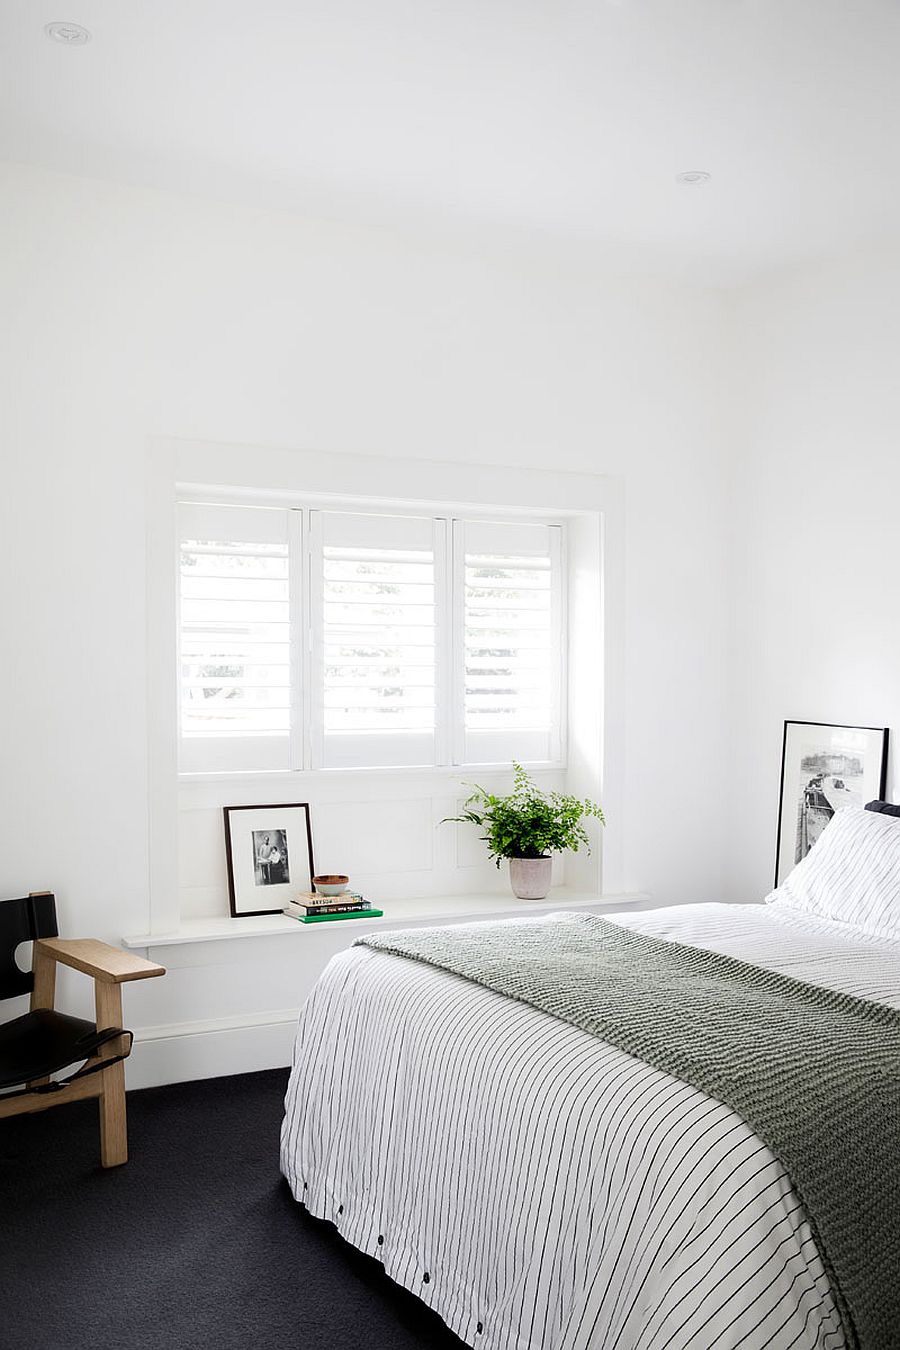
Light-filled bedroom in white of the revamped home in Sydney
Modern extension of the home is connected with the old Californian bungalow from the 1930s
Shed-like rear extension of classic Sydney home offers seamless connectivity with the outdoors

The bedrooms and bathrooms are no different as they are also completely clad in white and a flood of natural light illuminates every room during daytime. Connecting the old house with the outdoors, rearranging the living areas and giving the family a whole new social zone, this shed-like rear addition is one that manages to achieve a whole lot even while it tucks neatly into the landscape. [Photography: Chris Warnes]

Create a more relaxing bathroom with walls in monochromatic white
Dark pendant lights usher in visual contrast to a setting that is draped entirely in white
Dark-framed doors and windows create visual contrast while anchoring the spaces
Double-height living area, kitchen and dining space of the home now in the rear extension
Glass walls and sliding glass doors bring a flood of natural light into the new extension

You're reading This 1930s Californian Bungalow Gets a Polished New Shed-Styled Extension, originally posted on Decoist. If you enjoyed this post, be sure to follow Decoist on Twitter, Facebook and Pinterest.


from decoist https://ift.tt/2KDQwIu

We love the simple and uncomplicated layout of the classic ranch-style house. It feels casual and inviting and yet you can easily combine di...

We love the simple and uncomplicated layout of the classic ranch-style house. It feels casual and inviting and yet you can easily combine different modern elements into it design. Most often, a single-level structure with a layout that gives ample room for outdoor sitting areas and hangouts, the ranch-style house has a serenity about it that few other home do. It is one such gorgeous ranch house in East Hampton, New York that we visit today as it gets a lovely modern extension that seamlessly blends into the older residence without ever seeming out of place or even far too vernacular.

White extension of the ranch with glass walls connecting it to the exterior

Designed by MB Architecture, House Interrupted perfectly showcases how modern and classic styles can co-exist without one infringing on the other. With lovely white walls, warm lighting and ample wood all around, the new addition imbibes many of the features one comes to expect in classic ranch-style homes. The lighting plays a major role in the overall visual here as it gives the exterior a charming, comfy look and allow hose outside to get a view of what is happening on the inside at all times.

Beautiful extension of the house with modern design and a relaxing appeal
Deck of the house with fabulous ambient lighting and relaxing chairs that create an outdoor hangout
Interesting pops of accent colors added to the living area with rugs and vases
Interior of the house in white with ample natural light and a relaxing appeal

A large wooden deck outside the living area is the perfect social hangout with smart ambient lighting, chairs and tables that have vintage charm and an elevated presence that gives wonderful views of the landscape. Even on the inside, it is white that takes over as curated modern décor sits next to antique pieces and smart accents. Rugs, vases and other smaller items bring pops of bright color to a home where balance of elements is the key!

Landscape is an essential part of the extension with the outdoors flowing into the interior
Street facade of East Hampton ranch in New York
Vintage items and unique decor find space inside the house despite its more modern look

You're reading Beautiful Ranch House in New York Gets a Lovely Modern Extension in White, originally posted on Decoist. If you enjoyed this post, be sure to follow Decoist on Twitter, Facebook and Pinterest.


from decoist https://ift.tt/3bXDfX6