There are many different ways in which you can still keep the charm of warm summer months alive in your home. Some do it by turning to style...


There are many different ways in which you can still keep the charm of warm summer months alive in your home. Some do it by turning to styles like coastal and beach while others embrace a color scheme anchored in muted, earthen tones for a more organic, summer-themed home. But there is another great way in which you can still bask in a bit of sunny warmth as the many shades of fall take over outside – a beautiful sunroom. Sunrooms are a great way to keep the cold outdoors even as you bring the same outdoors inside! And the best part is that there are plenty of fabulous styles to choose from. Today, we step into the comfy world of farmhouse style sunrooms.

Create a lovely retreat at home with an elegant farmhouse style sunroom that steals the show with it terracotta floor and lovely sheer curtains [From: Silvia Longhi]

We understand that not everyone can afford to dedicate a huge space for the sunroom. That is why we have rounded up some of the most beautiful and elegant small farmhouse style sunrooms for you today. Some are draped in greenery while others make the most of limited space without seeming cluttered. If you love the outdoors and want to enjoy them in the colder months ahead, then you do not want to miss on these ingenious ideas –

Fill it with Lots of Greenery

One of things that we love about a sunroom is the way in which it allows you to surround yourself with greenery even when it is cold and lifeless outside. This is especially true in case of homes that are nestled in parts of the world where winter is harsh and those lovely plants that you have guarded during summer and fall tend to wither away. A smartly placed sunroom with large glass walls and the right orientation can capture and store heat to ensure these plants survive the winter months. Whether you love tough indoor plants that need minimum maintenance or wish to safeguard a few of your garden plants, the small farmhouse style sunroom is a great option.

Decorating the modern spacious sunroom with indoor plants and botanicals on the wall [From: Scarratt & Martyn]


Greenery brings freshness and natural beauty into the spacious farmhouse style sunroom [From: yoshida kensetu]

Small farmhouse style sunroom with lovely brick walls and ample natural light [From: Design a la Carte]

White, Light and Elegant

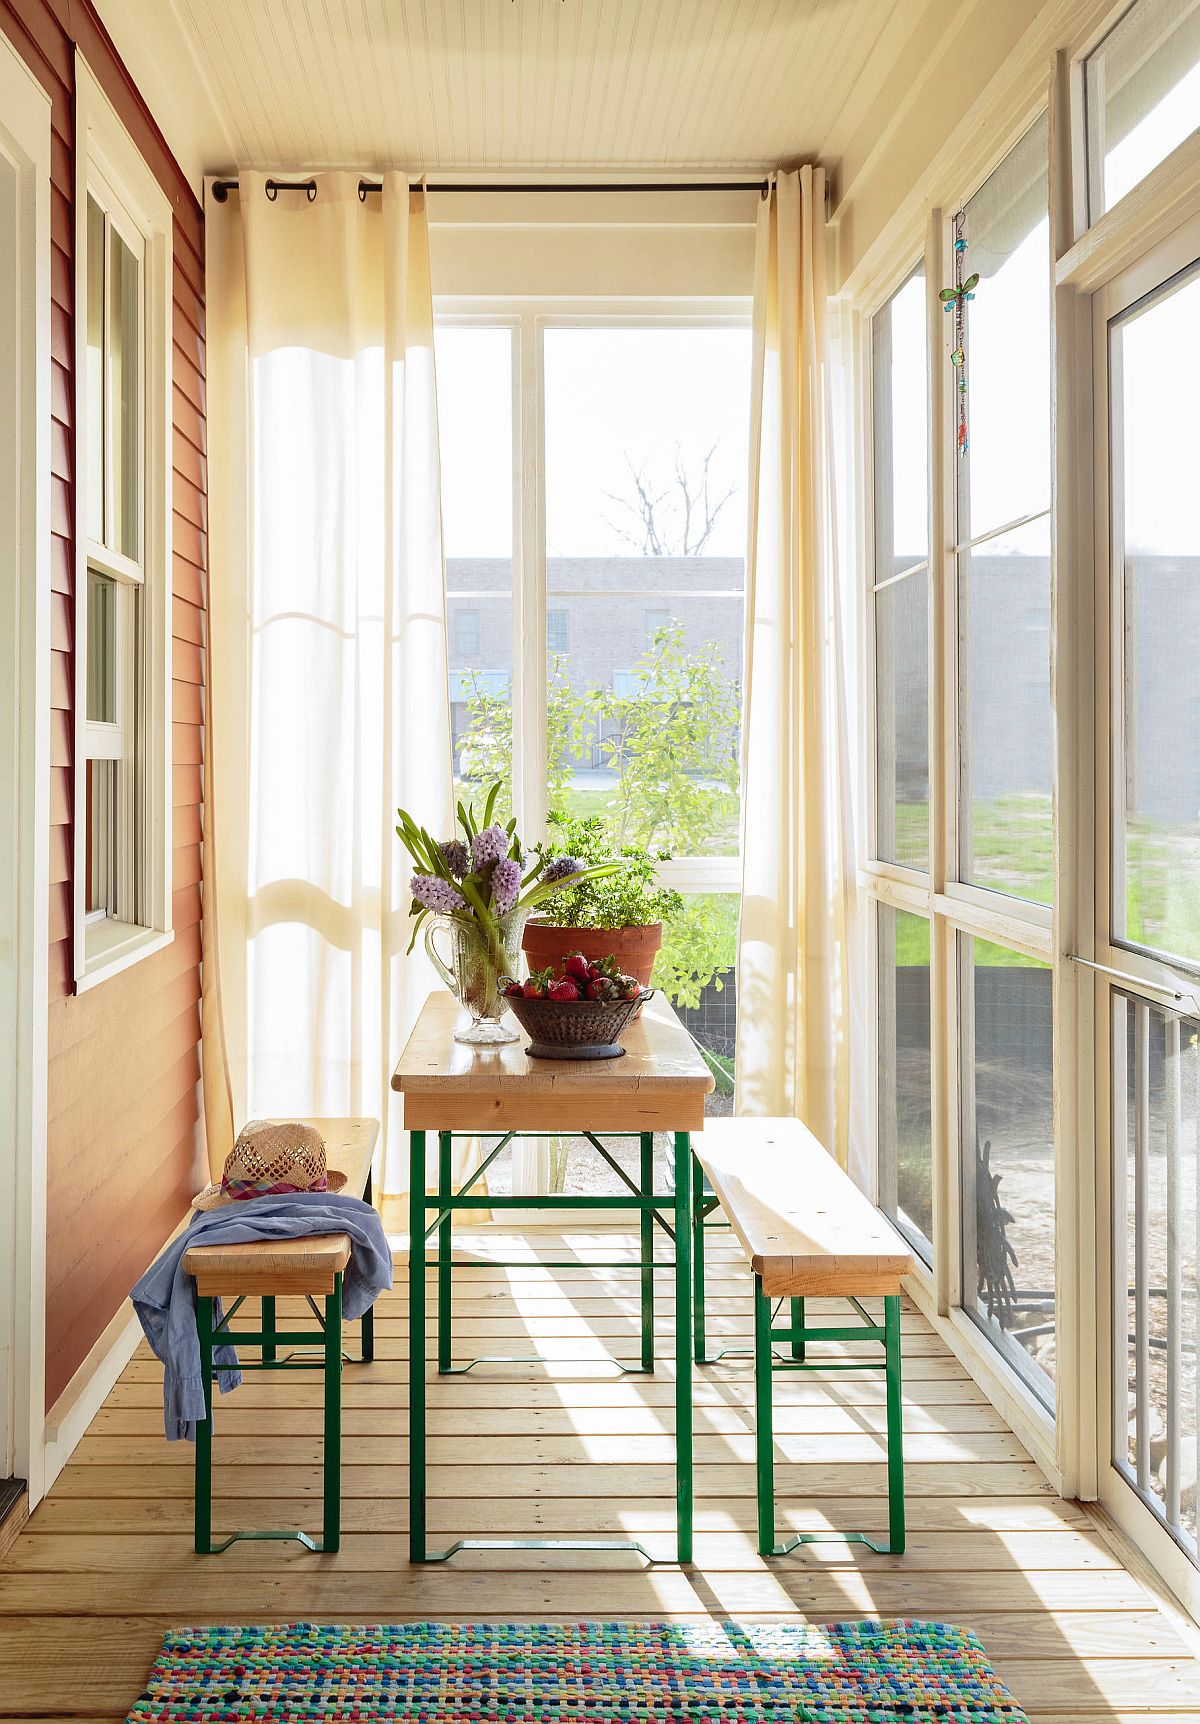
Even in the farmhouse style sunroom a color scheme that is dominated by wood and white is the most popular in 2020. This light and breezy backdrop brings together farmhouse and modern influences effortlessly and you have a sunroom that is adaptable and relaxing. This approach works even more beautifully in the small sunroom where use of much brighter colors can visually fragment the limited area available and lead to a clutter. Bring pops of bright color to this neutral space with brightly colored chairs, tables and curated accessories.


Turn the lovely modern farmhouse style sunroom into a place to work and relax [From: Antonius Schimmelbusch Interior Design]
Modern farmhouse screened porch is the perfect sunroom that feels relaxing and elegant [From: MSiegel Design]

Modest white sunroom with a bright interior that keeps things simple

Décor for the Farmhouse Sunroom

There are a few décor pieces that give the small sunroom a more authentic farmhouse appeal than others. Décor that is made from reclaimed wood or vintage pieces with distressed finish are the perfect starting point. Couple them with cabinets that have doors with chicken wire or large tables in wood to accentuate this style. Add a few botanicals, curtains and cushions in plaid and you have a dashing farmhouse style sunroom that transports you into a simpler, more rustic world.


Textiles with plaid pattern add both color and authentic farmhouse appeal to the small sunroom [From: Susan Mackenzie Interiors]


Combine farmhouse and modern styles beautifully in the small sunroom with a restrained color palette [From: The Decorating Diva]
Find the right decor with weathered finishes for the small farmhouse style sunroom [From: ReBloom Company]

You're reading Small Farmhouse Sunrooms: Bright, Beautiful and Relaxing Ideas, originally posted on Decoist. If you enjoyed this post, be sure to follow Decoist on Twitter, Facebook and Pinterest.


from decoist https://ift.tt/3l4tdrr

We are always on the search for new ideas that help change the old into the new and bring new possibilities to existing spaces. Generally, i...

We are always on the search for new ideas that help change the old into the new and bring new possibilities to existing spaces. Generally, it is the attic and the basements that are often transformed into fabulous living paces, second bedrooms and additional areas that come in mighty handy. But there are occasions when even your garage holds immense potential and in case of some homeowners, you can see how a large garage can be turned into a functional, independent living unit as well! In the age of ADUs that are bringing families together and saving resources, your modest garage can be one as well. Some are born out of necessity while others offer an escape from mundane life – either way, garage conversions never disappoint.

Whidbey Island Garage Renovation

We are going to share with you today three of the very best garage conversions that you will ever see; each one offering something entirely different. One provides a smart and cost-effective living unit in a big city while saving space. The second functions as the perfect ADU that allows a multi-generational family to live together in peace while the last feels like a vacation home where there is ample space for fun and recreation. It is time to get inspired!

Garage Turned into One-Bedroom Apartment






If you are looking for ideas that turn a small garage into a modest home where functionality and cost-effectiveness are the key elements, then this garage conversion in Bordeaux, France is the one for you. The tiny garage is transformed into residence that is no more than just 41-square meters in size and its interiors are both cheerful and pace-conscious. Sliding wooden doors and a façade in wood lead the way to a small front porch that brings light into the living area and dining space. Bespoke wooden décor and sliding glass doors play a huge role in this nifty makeover.


Sliding wooden doors of the garage replace the traditional metallic exterior of the garage turned into small home

41-square meter apartment in France turned into an ingenious one-bedroom apartment

Custom box-inside-a-box design adds private space inside the open, light-filled apartment

The new facade is in wood, in reference to what already exists in the passage: old stables with wooden gates, sheds facing them entirely in wood and facades of the premises on the ground floor of the building which gives rue de La Benauge also in wood. The boards are thin and contiguous, laid vertically.


Custom wooden unit inside the garage turned into apartment contains sitting area and workspace
Sliding glass doors convert the closed garage into a lovely modern apartment

Turn it into an ADU









This garage is part of a San Diego home where the homeowners wanted to turn the space into an Additional Dwelling Unit (ADU) for relatives and elderly parent. This was done by Losada Garcia Architects / Prismatica / ModernGrannyFlat by adding another custom box-style wooden addition inside the large, open garage. The wooden ‘room-within-a-room’ design allows the architects to add a bathroom with three skylights to the garage unit while the space around it is turned into a living area, kitchen and the bedroom. With the walls of the box containing slide-out shelves and cabinets that can store everything from footwear and clothes to kitchenware and a whole lot more.

Custom wooden units and shelves transform the interior of this garage
Fabulous white and wood interior of the garage turned into a functional and beautiful ADU
Finding the right balance between space and style inside cool San Diego garage
Garage Conversion in San Diego home that acts as secondary living unit in a multi-generational home
Mobile island brings modular comfort and ease to this fabulous garage interior
Sliding wardrobe units and storage racks can be opened to tuck away things!
Custom box-inside-a-box design brings privacy and comfort to this garage turned into home

Home with Playrooms and Sport Courts




It is not every day that you come across a 12-car garage from the 80’s that is large enough to be the perfect, fun-filled escape for a large family along with friends and guest. This amazing Whidbey Island Garage conversion by Hoedemaker Pfeiffer sees the old, yet giant garage being turned into a stunning home with relaxing beach-style living area, wood and white kitchen, multiple bedrooms, kids’ rooms with bunk beds, playrooms and even an indoor sports court! It is hard to believe that this exceptional home was once a garage!

It is hard to believe that this living space was once a car garage
Modern kitchen in wood, white and gray inside the garage turned into a lovely home
Playrooms and bunk beds are combined to create perfect space for kids

Turn the dining area into a party zone with right lighting!

Custom wooden vanity in the white bathroom with plenty of storage space

You're reading Turn the Garage into a Fabulous, Functional Home: Brilliant Conversions that Wow!, originally posted on Decoist. If you enjoyed this post, be sure to follow Decoist on Twitter, Facebook and Pinterest.


from decoist https://ift.tt/3ikkYpF

There are occasions when planned renovations and extensions go just to plan. Then there are times when a makeover can actually make the home...

There are occasions when planned renovations and extensions go just to plan. Then there are times when a makeover can actually make the home poorer by blocking off the flow of light. Of course, every home alteration is a product of the times and what worked a couple of decades ago might just not be relevant anymore. That is just what happened with this classic Federation Bungalow in St. Kilda, Melbourne where an improperly planned extension in the 90’s made the interior of the St. Kilda Side Yard House congested and dreary. Andrew Child Architect were called in to give this Aussie home a fabulous new makeover and that is just what we get with the new, contemporary addition that holds the kitchen, dining, and living areas.


Street facade of the beautiful solid brick Federation Bungalow in Melbourne











It is easy to understand the charm of this lovely new unit that has an open plan living space along with a kitchen and dining area in wood and white. Sliding glass doors connect it with the yard outside while smart timber battens and custom sunshade ensure that the extension into the side yard does not seem too bright or feel too hot in summer months. There is a lovely interplay between light and shadows inside the home now and even the older room in the existing bungalow are far brighter.

White and wood interior of the renovated home in Melbourne

Wood and glass extension of the classic Federation Bungalow in Melbourne
Contemporary extension to beautiful solid brick Federation Bungalow
Innovative custom-designed sunshade keeps out hot summer sun


Long corridors in white and wood bring ample natural light into this revamped St. Kilda home

Even with its concrete floors that help in passive heating and cooling, contemporary décor and clever reorganization of spaces, this exquisite home Down Under still manages to retain much of its old world charisma thanks to a street façade that is left untouched. [Photography: Rhiannon Slatter]

Lovely lighting adds warm glow to the slim wooden extension in the rear
New design of the house brings natural light into the smart St. Kilda Side Yard House
Open plan living area, kitchen and dining space of the renovated home in Melbourne

Smart modern bathroom in white with natural light creating a smart ambiance

Floor plan of revamped St. Kilda Side Yard House and extension by Andrew Child Architect

You're reading Dull Federation Bungalow in Melbourne Gets a Bright, Modern Extension, originally posted on Decoist. If you enjoyed this post, be sure to follow Decoist on Twitter, Facebook and Pinterest.


from decoist https://ift.tt/2EMg6M2