Every New York City apartment has a style of its own and each one brings with it something unique in terms of how décor is used and overall ...

Every New York City apartment has a style of its own and each one brings with it something unique in terms of how décor is used and overall visual appeal. This Downtown NYC apartment is no different with Rinaldi Interiors transforming a small apartment into a fabulous and colorful space where it is the furniture that makes the biggest difference. In the small living room, a comfortable couch in bluish-gray welcomes you indoors with the rug in dark blue accentuating the colorful charm. A bright red club chair on the opposite side as the small living room starts to transition into the dining area just next to it.

Small living area of New York City apartment is filled with a brilliant blend of colors

The dining area is ultra-tiny with a round table in white and chairs in pastel pink. A large indoor plant with a light pink platter sits just next to it with a small yellow chair on the opposite side of the room. Lighting comes in the form of pendant lights and floor lamps in the corner while curated accessories bring both color and pattern to the open plan living. Every little detail has been carefully placed to fit in with the overall contemporary eclectic style of the apartment that feels bright and captivating.

Gorgeous sofa in blue and chair in red add color to the modern living space
Innovative decor pieces and accessories bring both geometric and visual contrast to this smart New York City apartment
Light pastel pink chairs for the small dining area in the NYC apartment
Mismatched bedside tables and nightstands can add style and pattern to the bedroom
Simple floating shelves create a lovely open bookshelf in the backdrop
Small kitchen with window at the corner that ushers in ample natural light

An ultra-small kitchen in the corner and a breakfast bar are placed on the opposite end of the living area with a small corridor leading to the bedroom. In the bedroom, the neutral backdrop is continued with headboard, bedding and framed photographs usher in pops of color. Window seats, smart shelving and indoor plants put the final touches on this beautiful NYC apartment.

Space-savvy shelf in the small hallway that leads to the bedrooms from the kitchen
Bedding headboard and wall art pieces bring both color and contrast to the small bedroom in white
Bluish-gray couch in the living room feels both contemporary and classy
Chic nightstand that looks like a Rubik’s cube sits next to the bed
Decorating your bedroom wall with smart photographs and framed pieces

You're reading Downtown NYC Apartment Gets a Refreshing and Colorful Makeover, originally posted on Decoist. If you enjoyed this post, be sure to follow Decoist on Twitter, Facebook and Pinterest.


from decoist https://ift.tt/3ffeQhX
What a home demands in terms of design solutions is very different with regards to each homeowner. You want the house to respond to the spec...

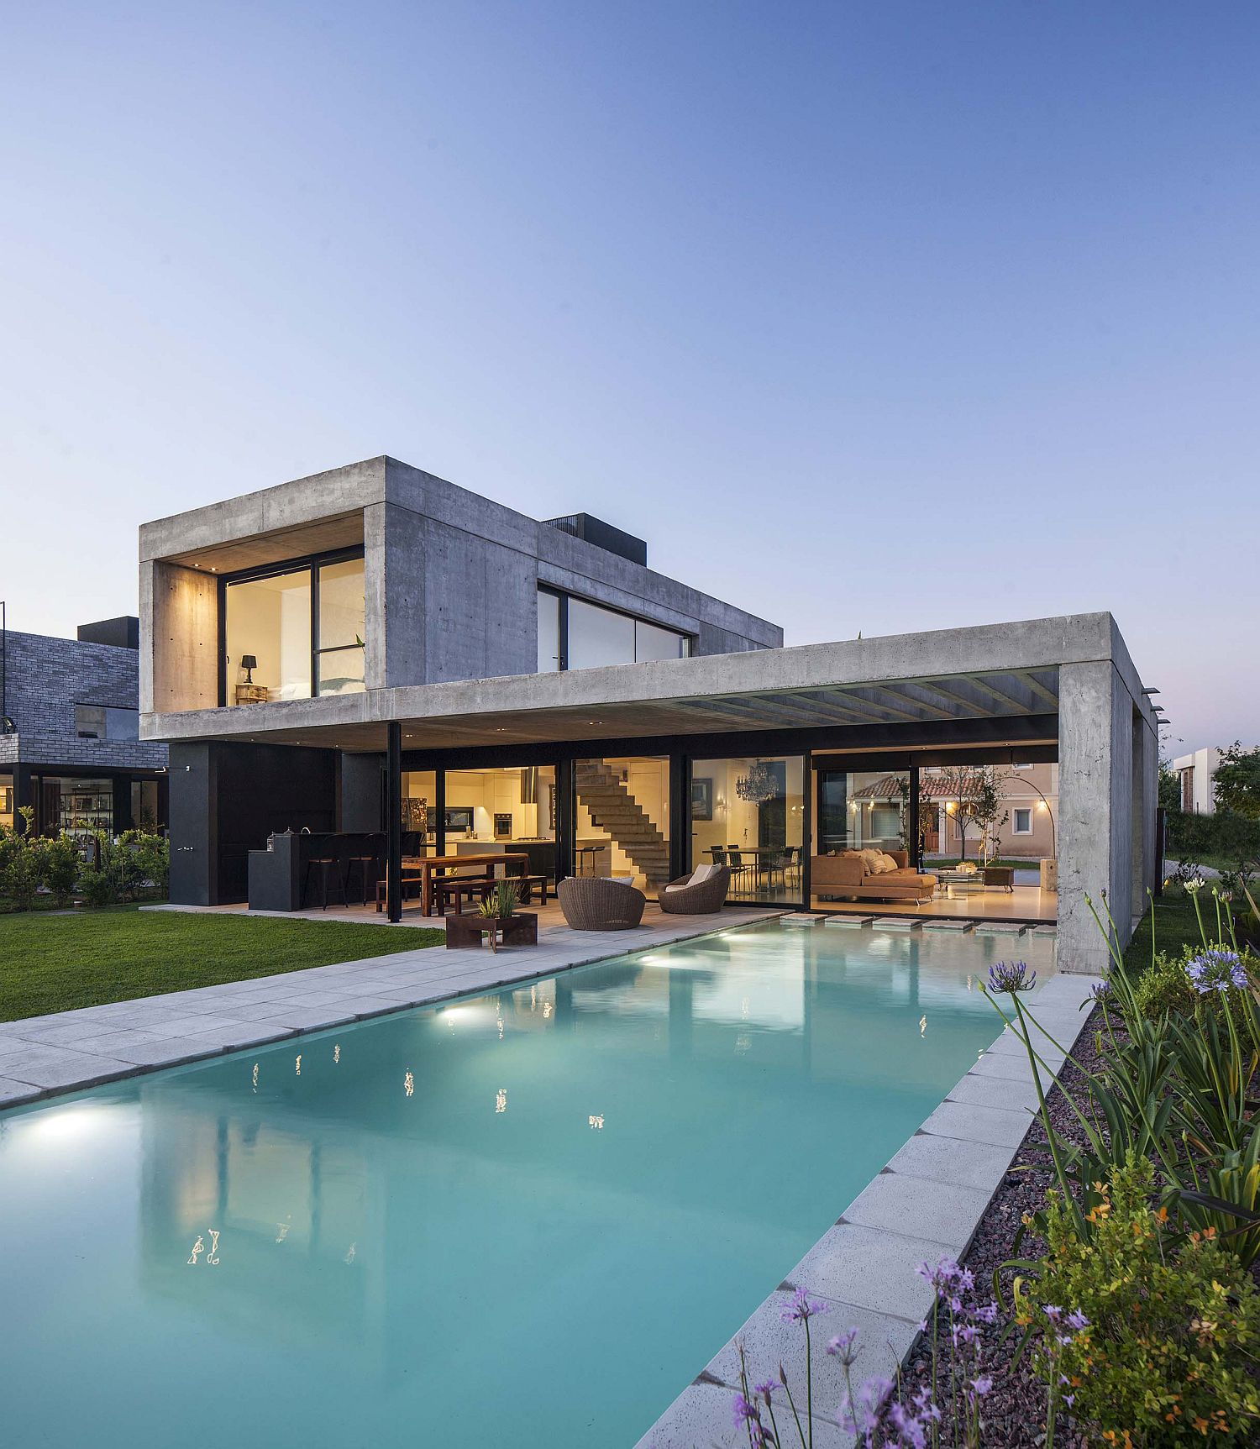
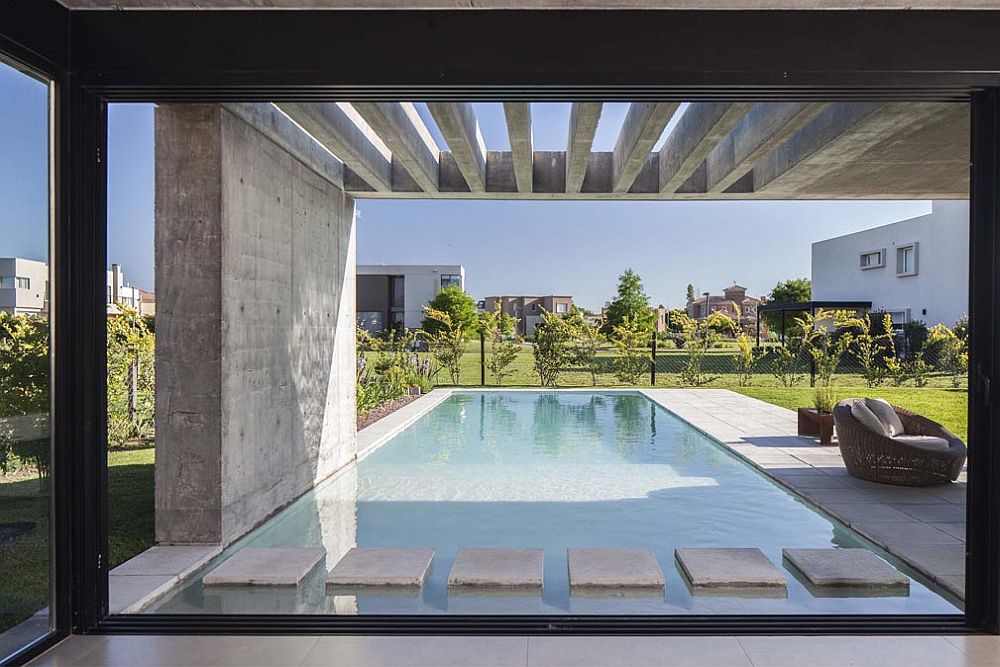
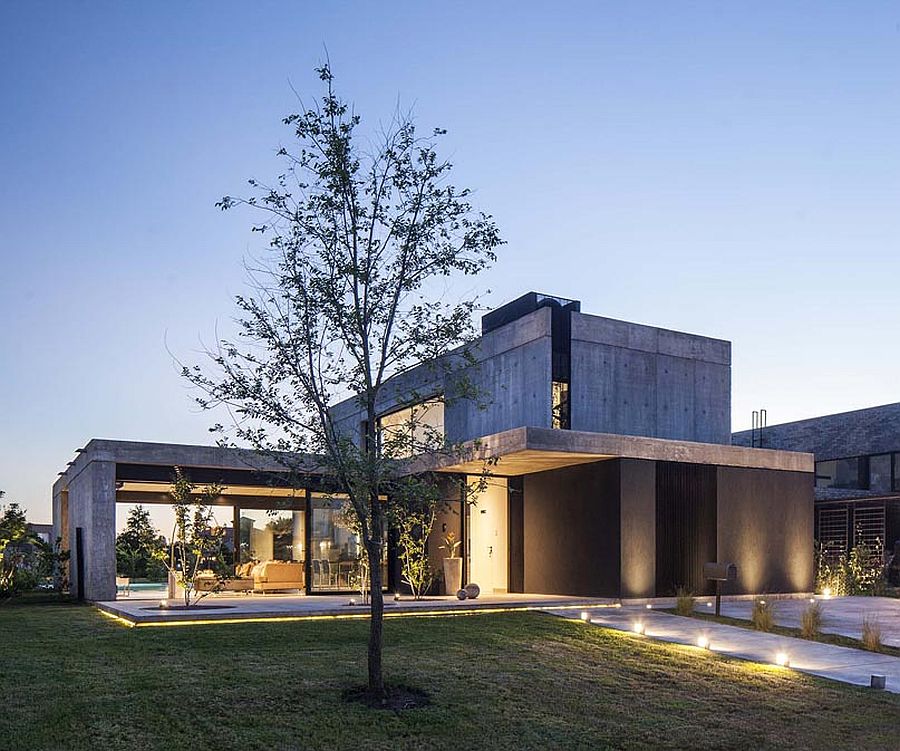
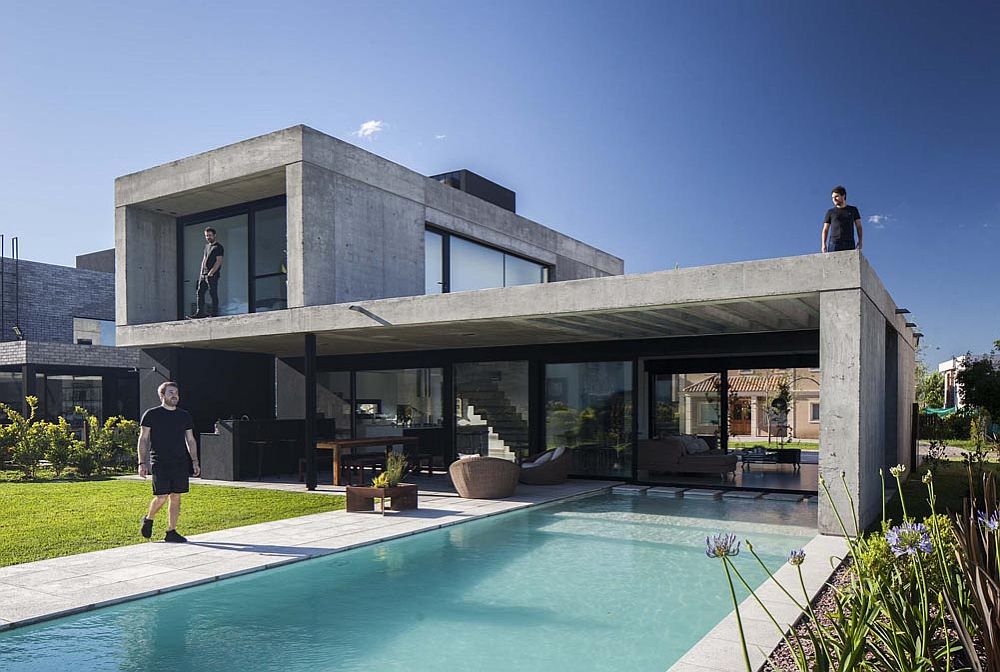
What a home demands in terms of design solutions is very different with regards to each homeowner. You want the house to respond to the specific needs of those living in it and this means there can be times when certain features are necessary and other occasion when you can be a bit more flamboyant. Created by GMARQ for a young couple who do not plan on having children anytime soon, House EH in Buenos Aires is one that is both spacious and stylish at the same time. The house feels open towards the rear yard that has a large pool and a curated garden illuminated by lovely in-ground lighting.

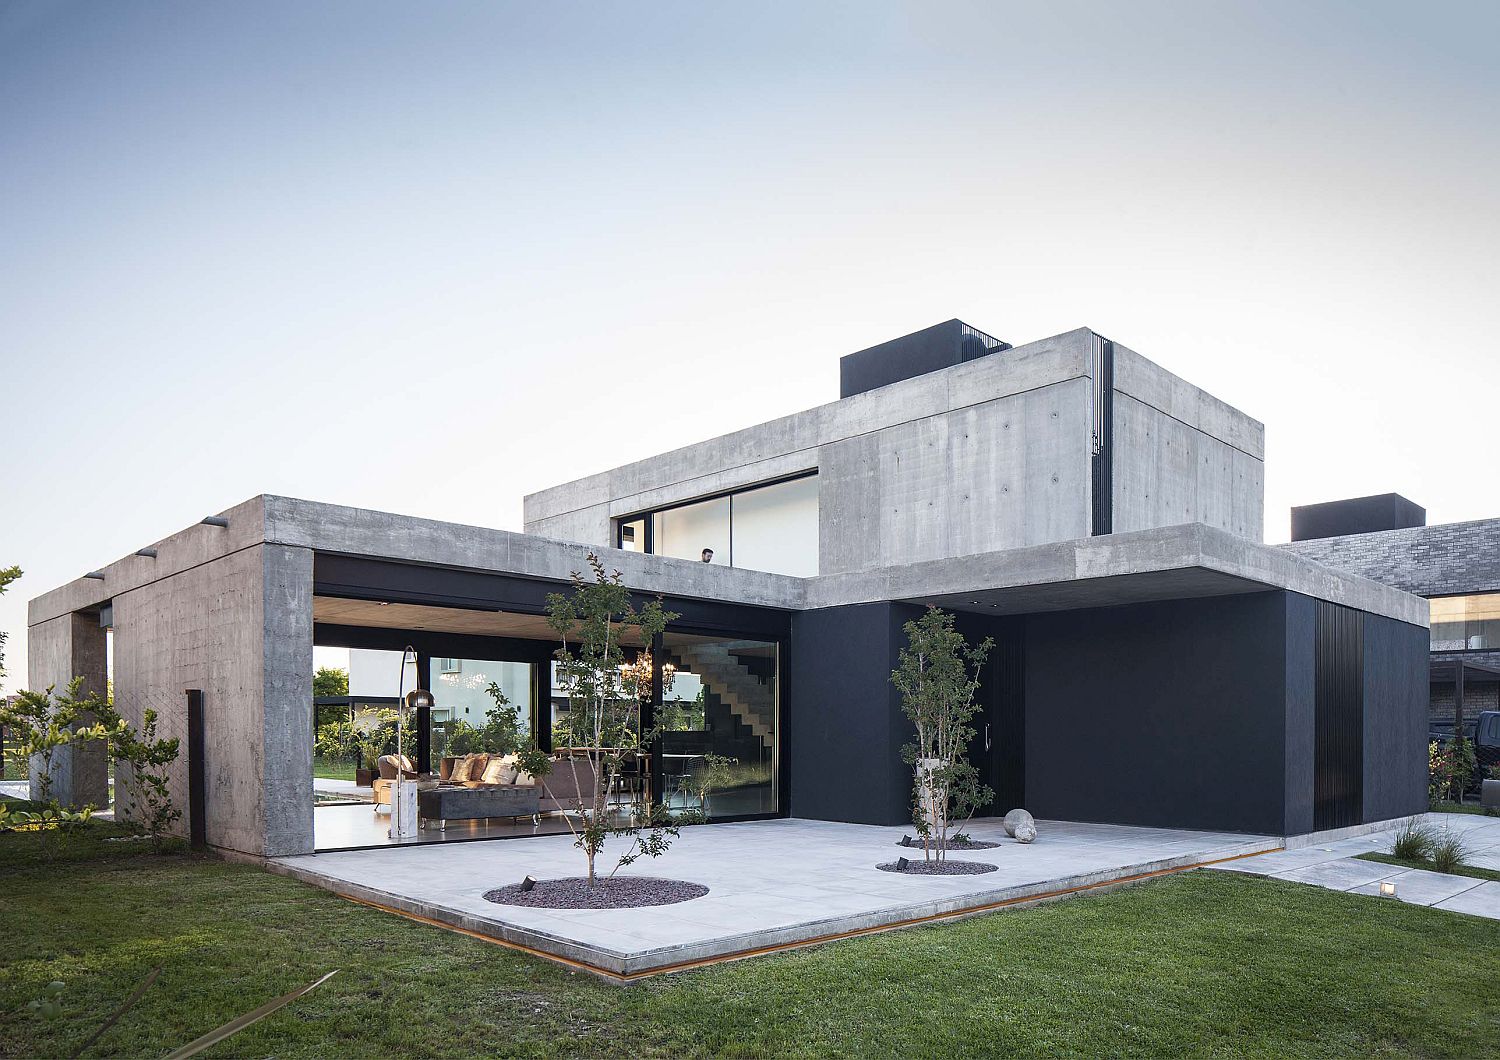
Modern minimal deisgn of the house relies on uncomplicated design and clean, straight lines

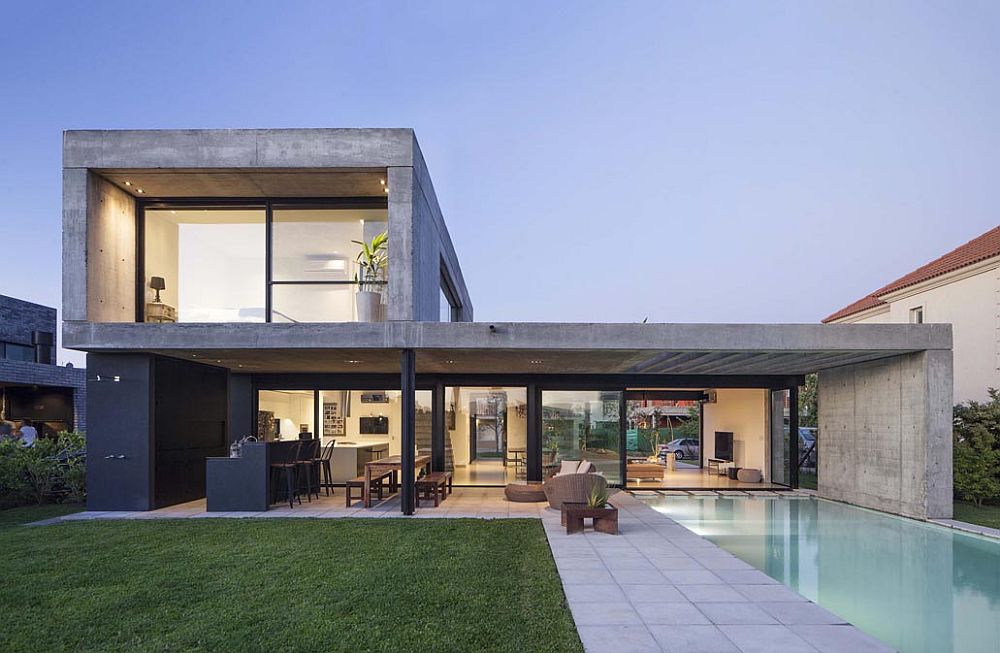
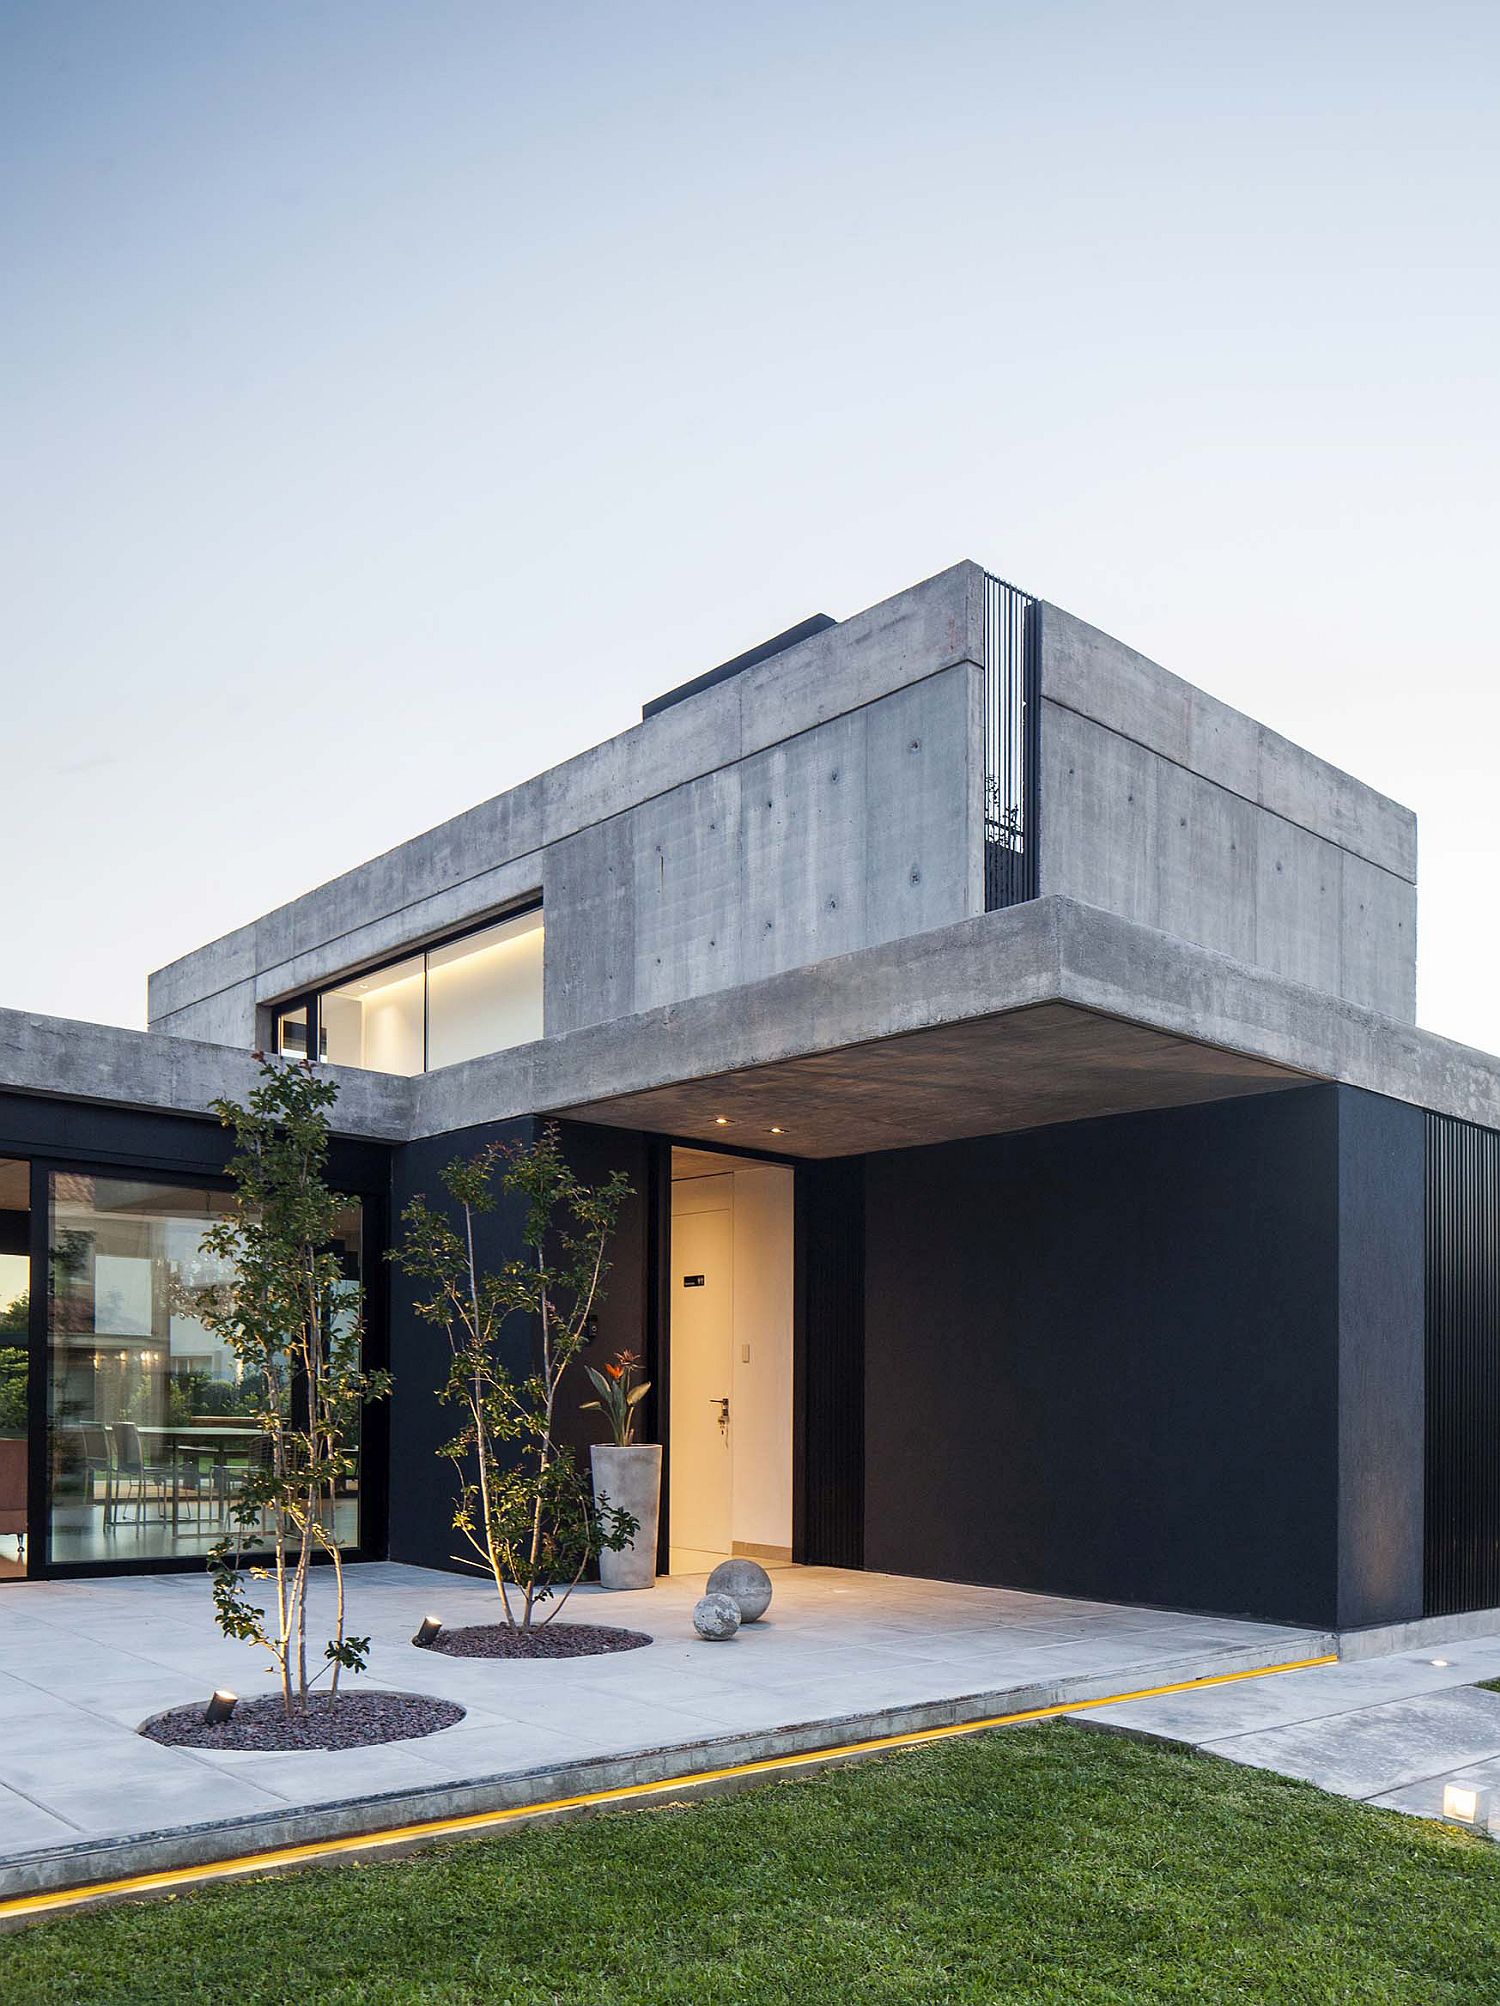
The main house itself is made largely from concrete and glass and intersecting planes create a simple and uncomplicated residence where modern minimalism takes over. Clean, straight lines and curated contemporary décor shape much of the interior and the exterior here with no room for excesses. Public rooms that turn to the garden do not receive direct sunlight here and the sliding gardens connect the living area with the spacious patio and deck outside. An outdoor kitchen, hangout and al fresco dining complete an Argentinian home where urban sophistication rules supreme.

Contemporary home designed for a couple in Buenos Aires with plenty space outdoors
Expansive pool becomes a natural extension of the contemporary home
Modern minimal home in Buenos Aires where glass and concrete planes intersect
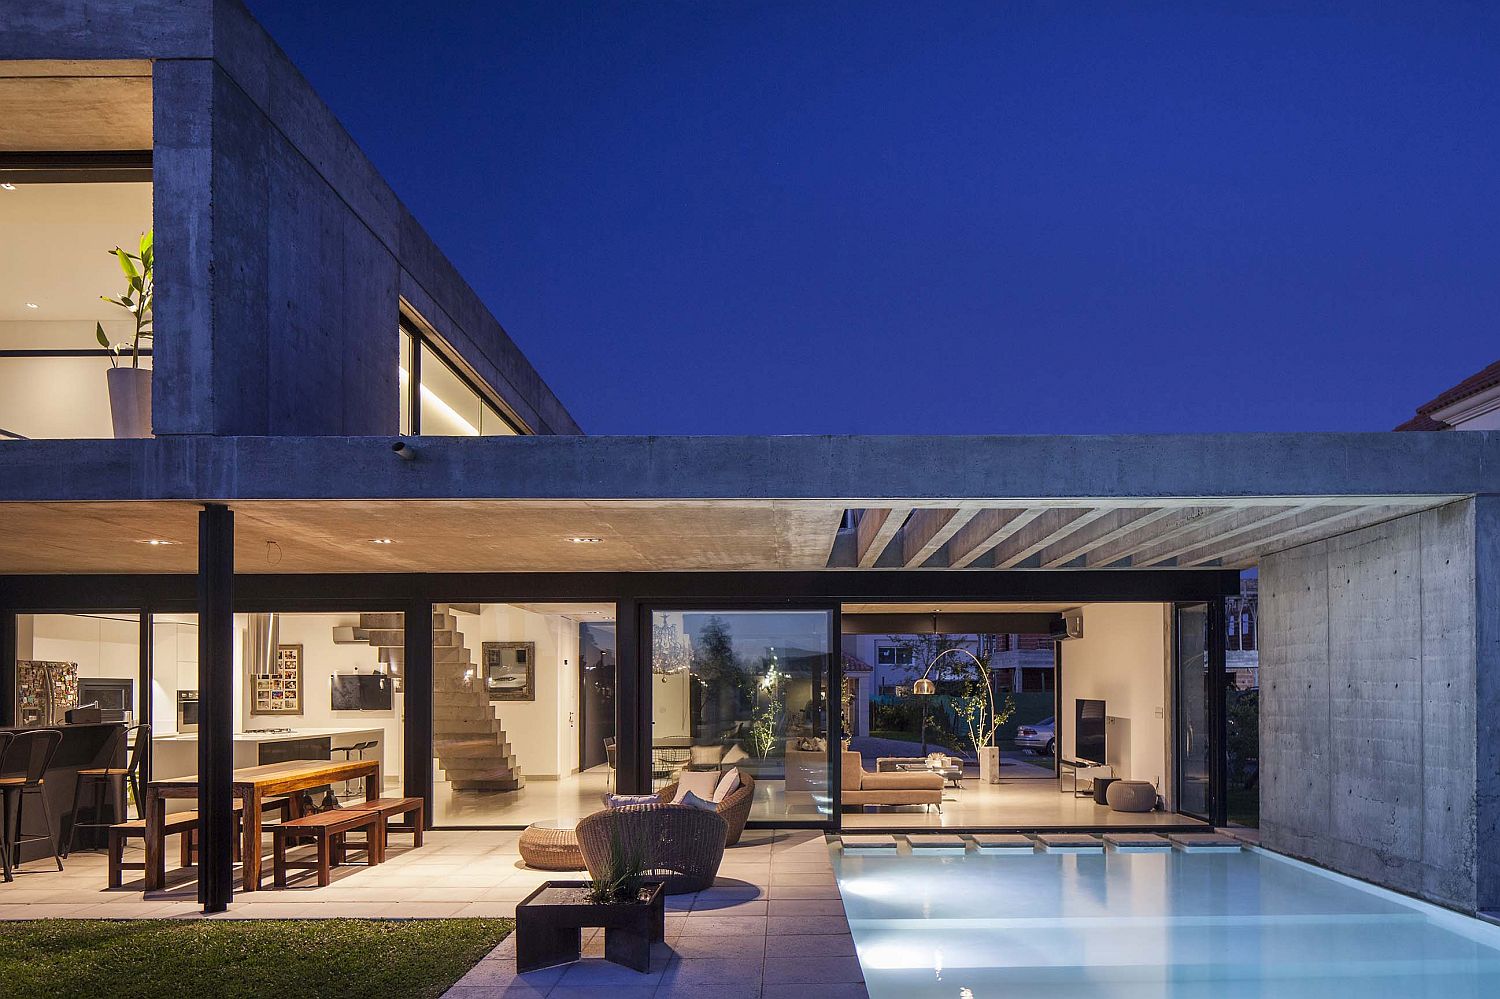
Outdoor kitchen and hangout next to the pool area
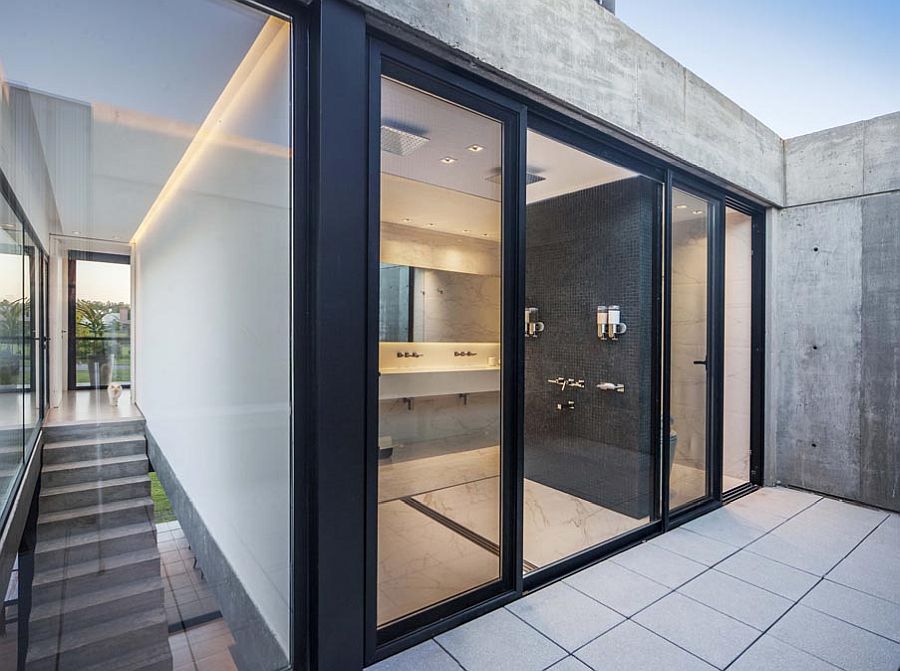
Polished bathroom in black and white with modern minimal design
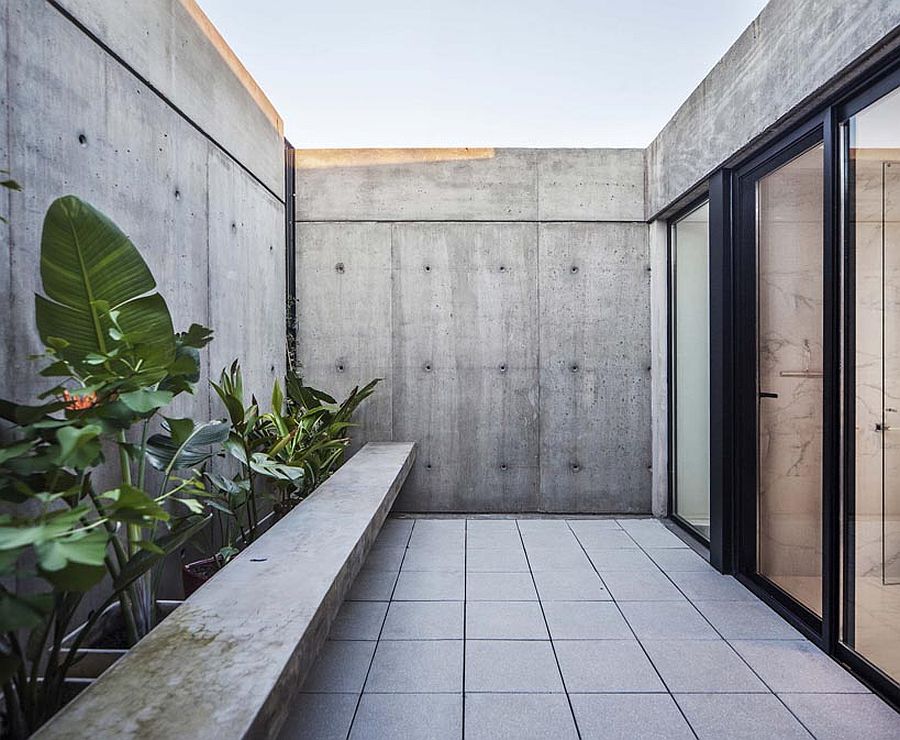
Private concrete courtyard of the house with custom bench

To respond to these constraints, the main rooms become passing through rooms north-south direction, working visual barriers to achieve privacy where necessary. In the case of the dining room a garden with plants was design, whose volume fulfills that same function. Upstairs, the suite opens to a patio that guarantees the entrance of the sun, but cuts the visuals from the street.

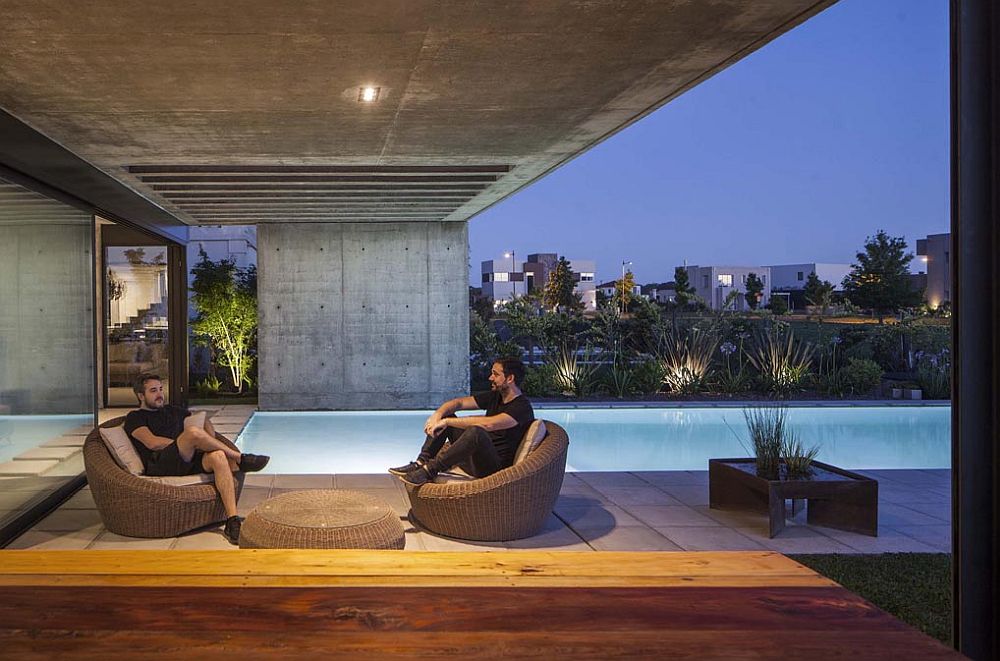
Sitting area outside the house next to the pool also is sheltered from direct sunlight
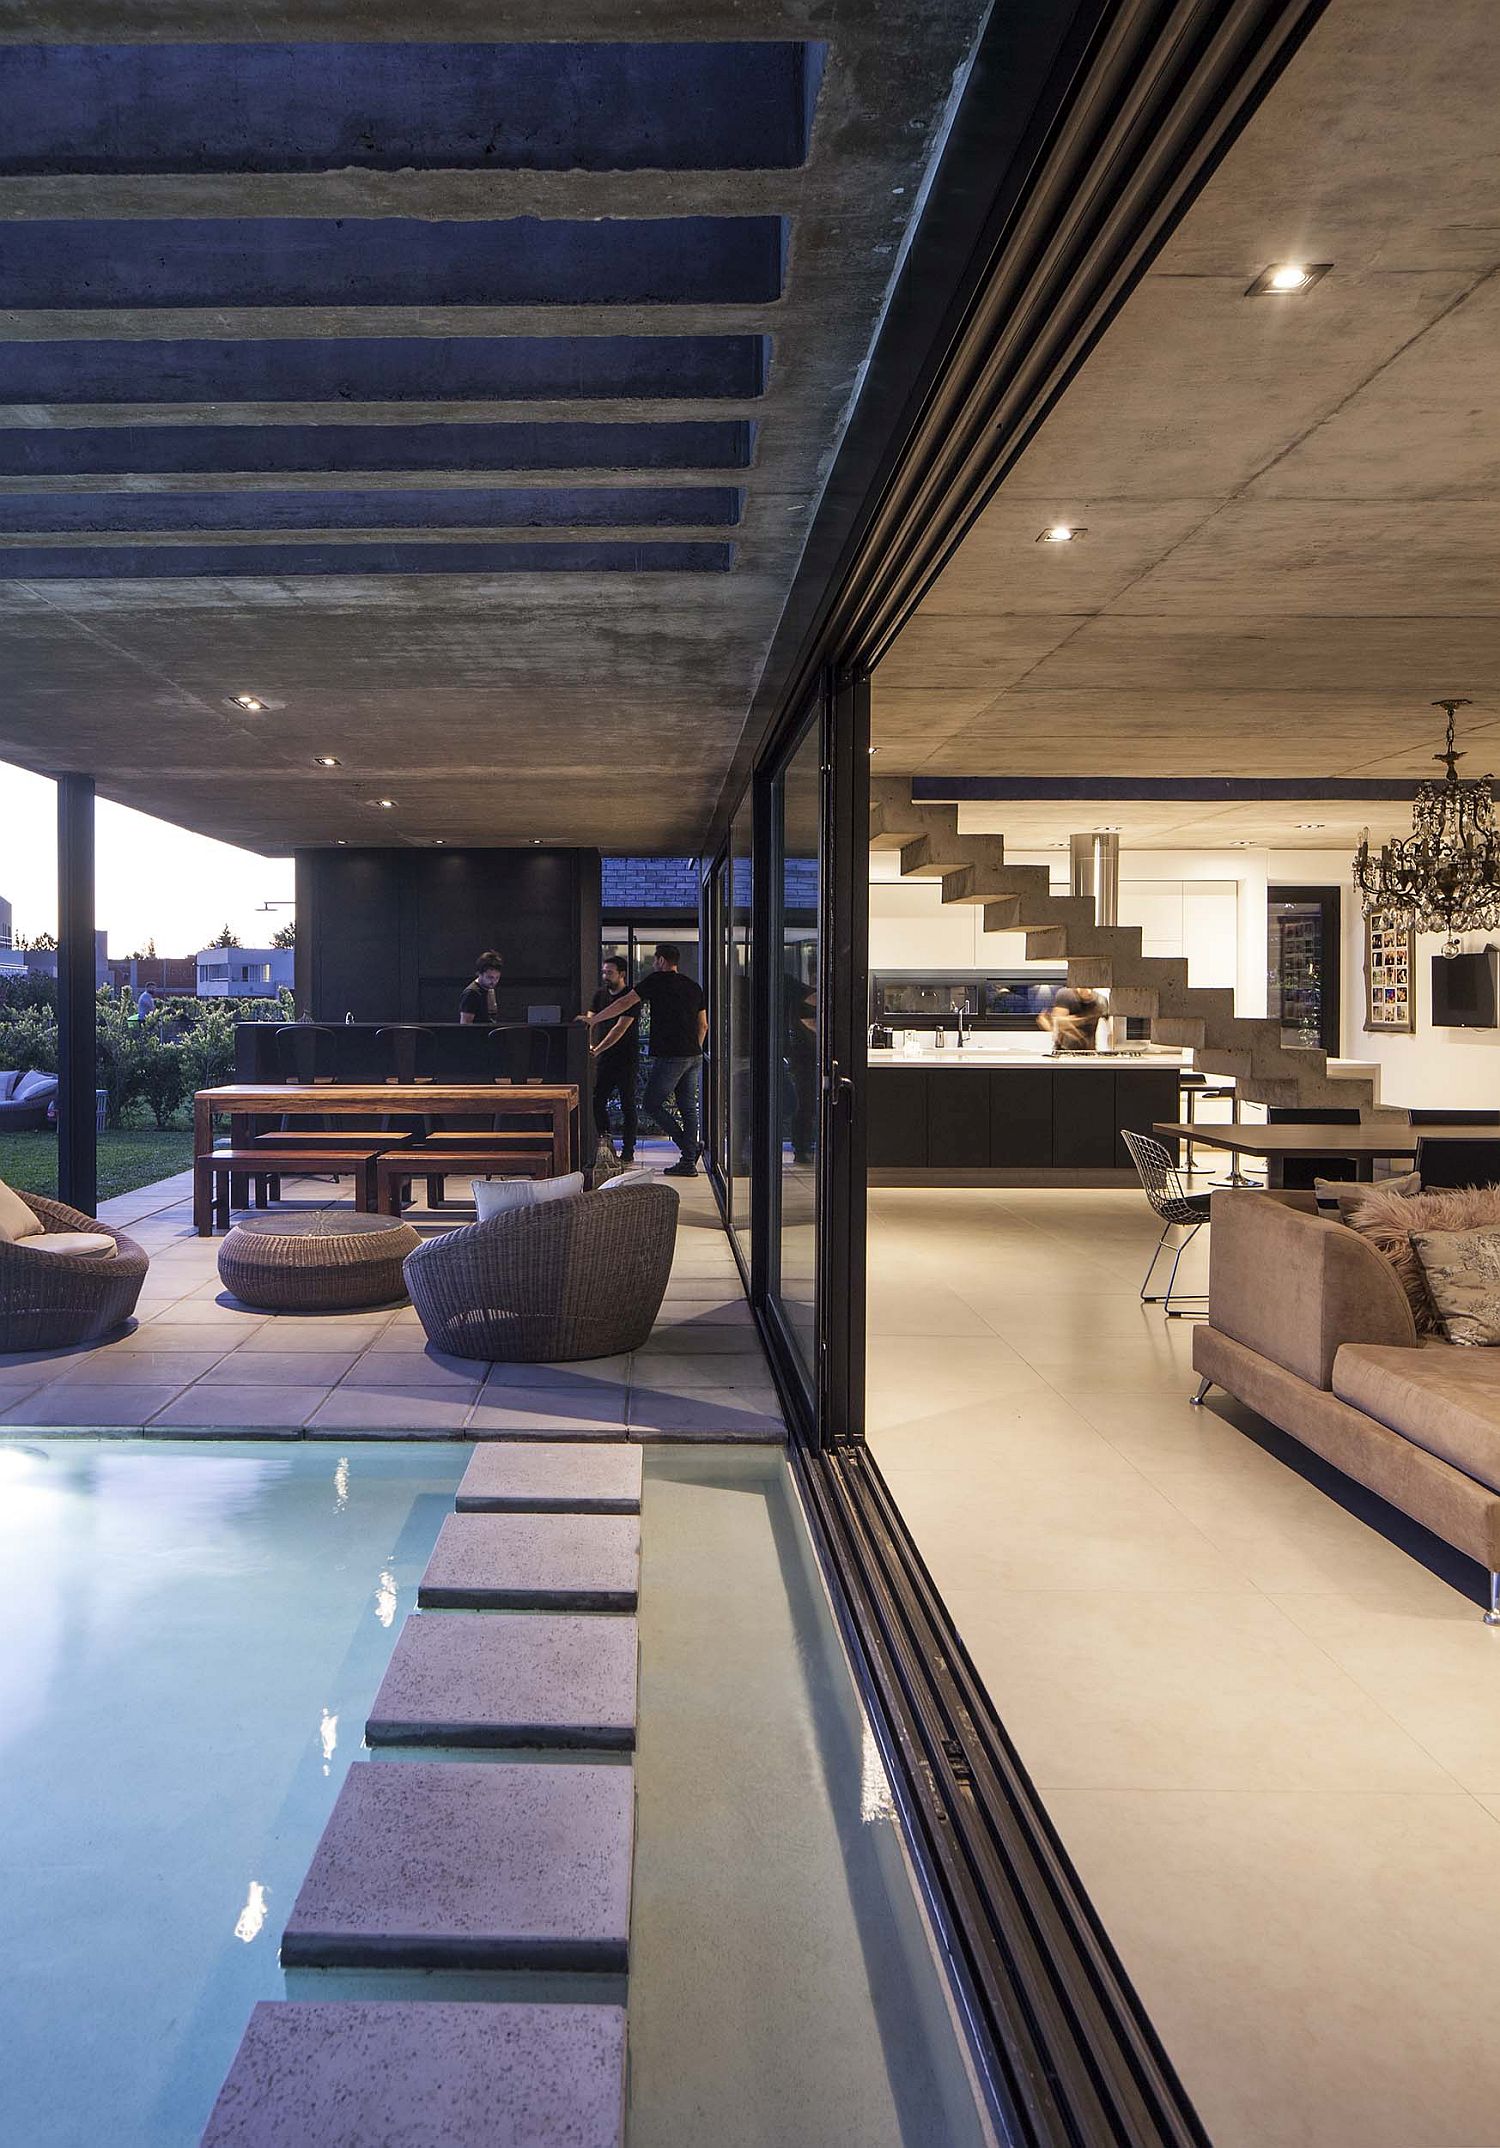
Sliding glass doors connect the spacious living area with the pool and the al fresco dining
Steeping stones across the pool add to the visual image of the backyard
Beautiful in-ground lighting around the garden adds a warm glow to the home
Concrete and glass contemporary home in Buenos Aires with smart, responsive design
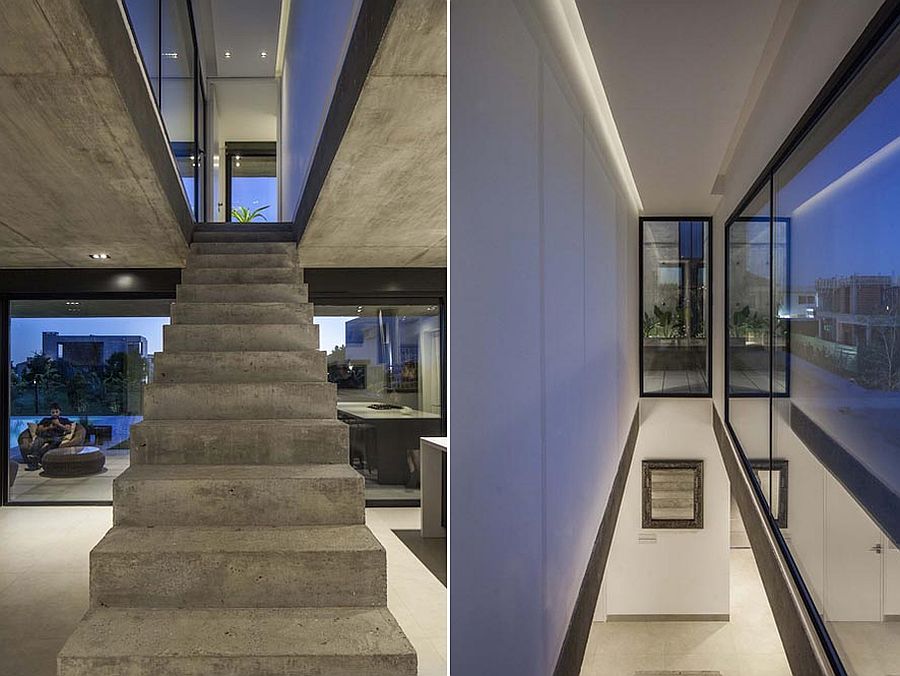
Concrete staircase and stairwell inside the House EH

You're reading Contemporary Home of Young Couple in Buenos Aires Clad in Concrete and Glass, originally posted on Decoist. If you enjoyed this post, be sure to follow Decoist on Twitter, Facebook and Pinterest.


from decoist https://ift.tt/2WhoO9R

Apartment living is all about maximizing space and finding a floor plan that specifically works for you. This generally means architects and...

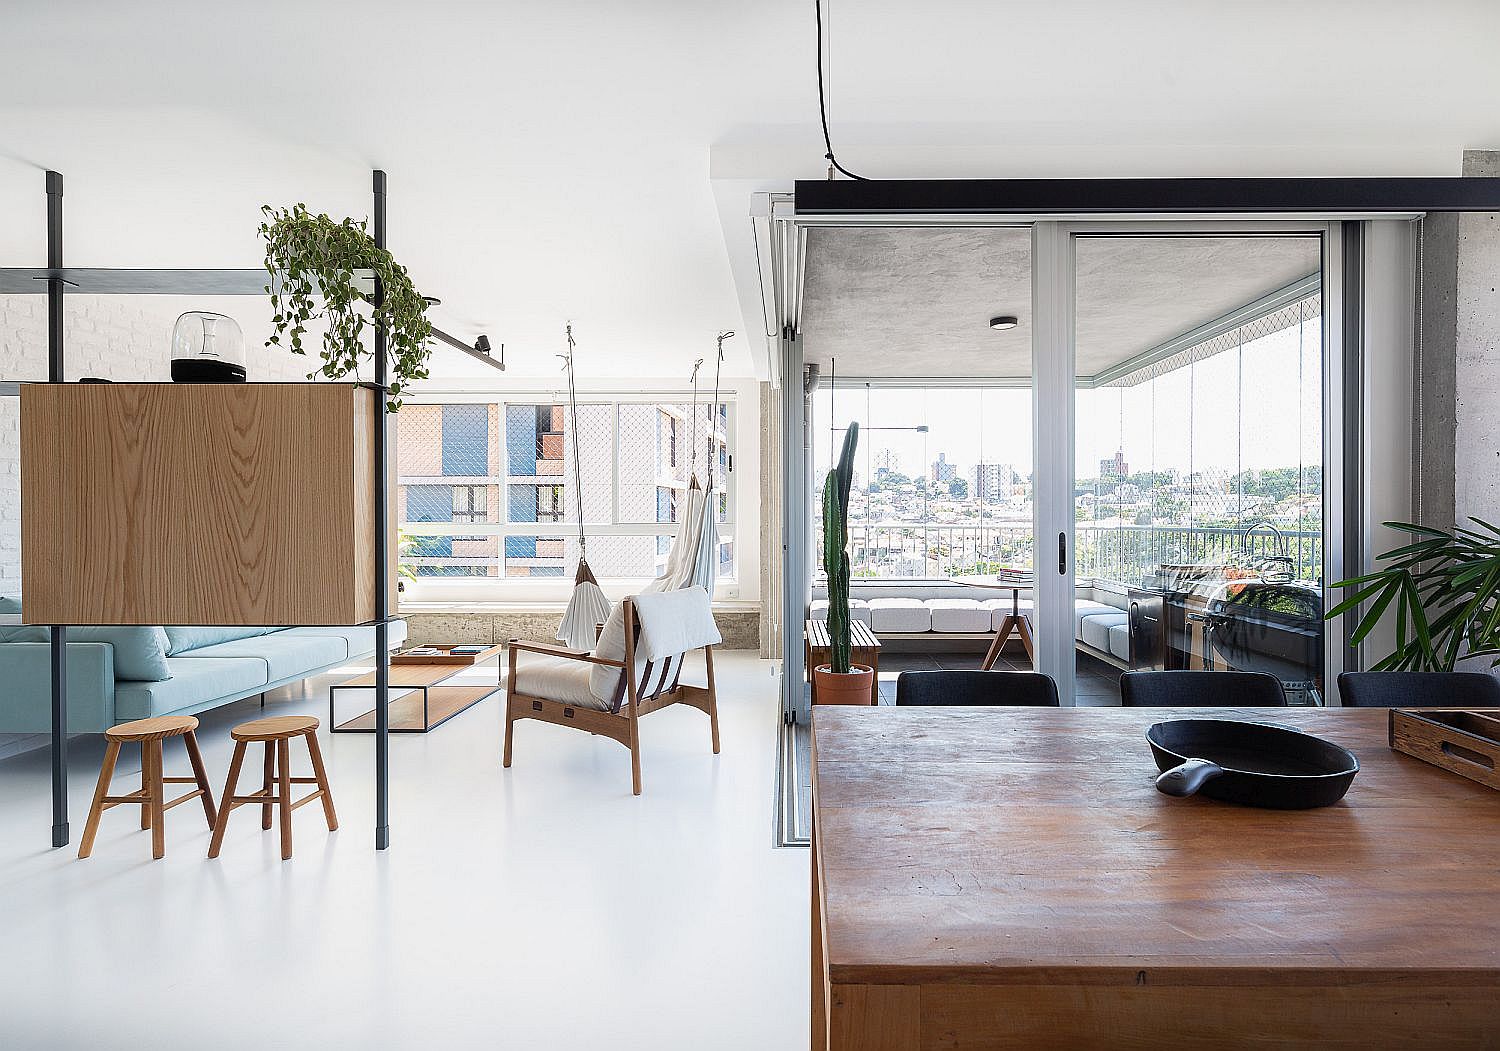
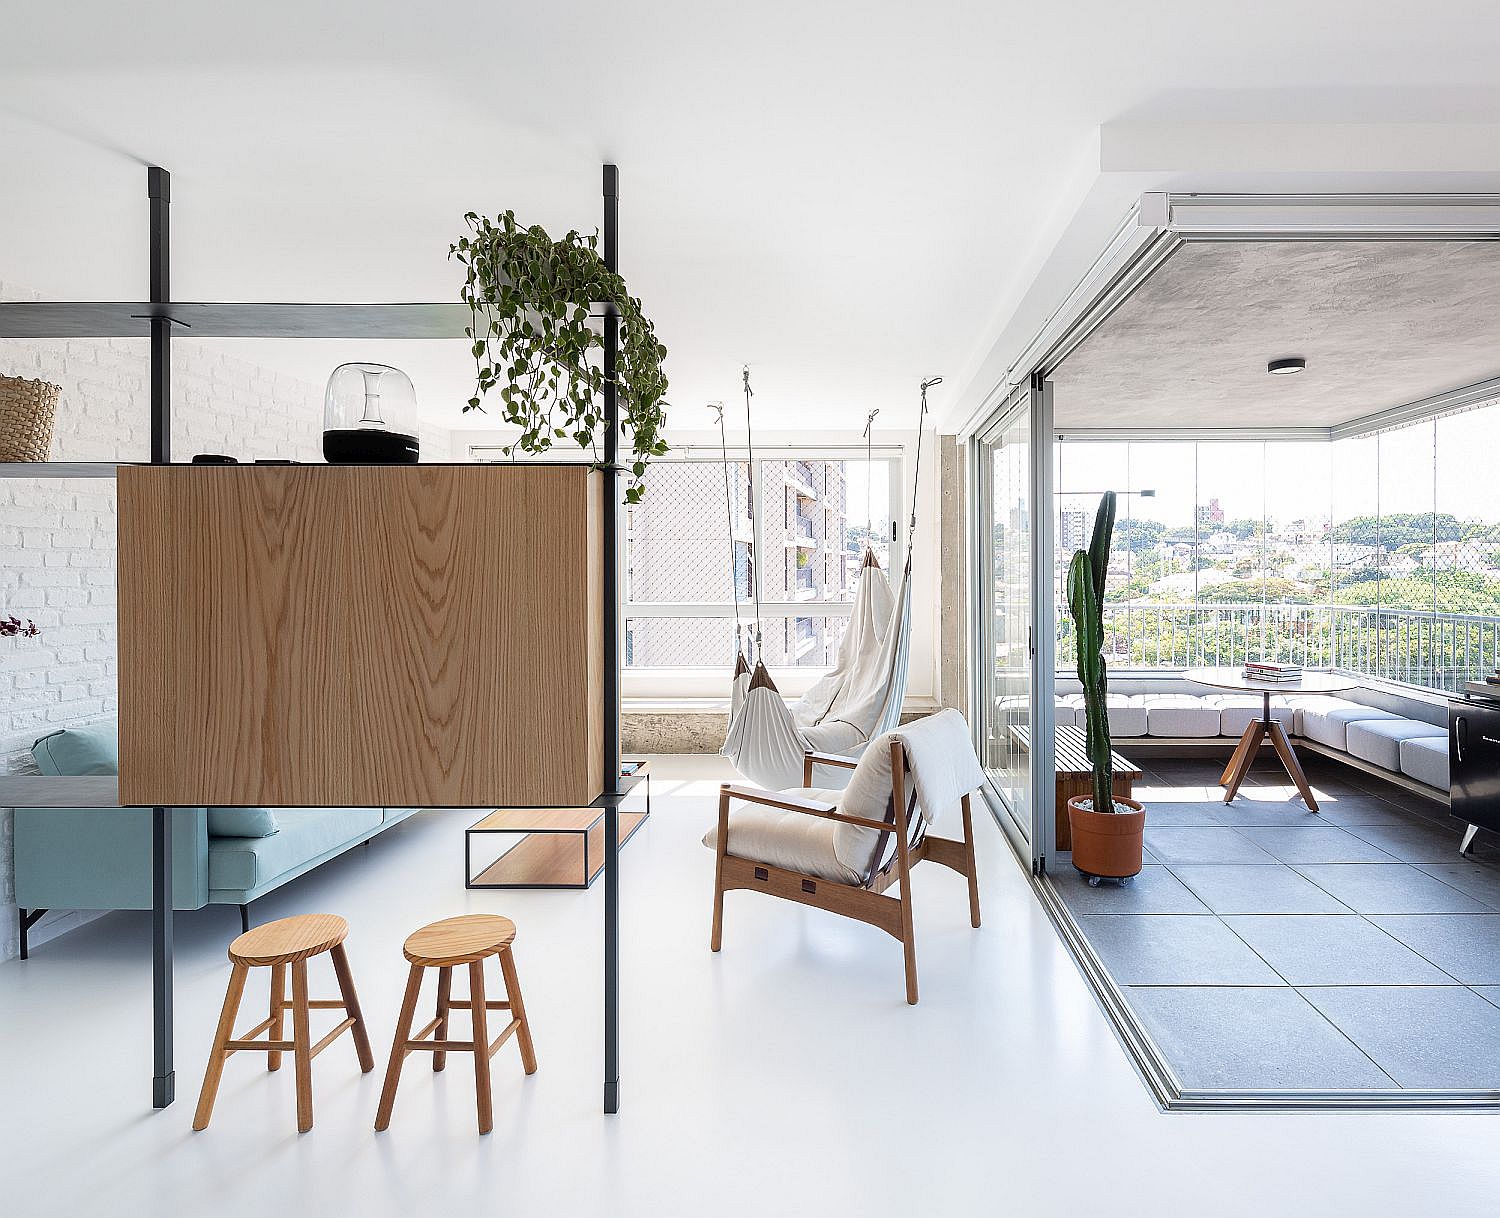
Apartment living is all about maximizing space and finding a floor plan that specifically works for you. This generally means architects and designers must work closely with homeowners to create a perfect home that serves their ever-evolving needs. That is just what you get with the fabulous and light-filled Apê Ipojuca in Sao Paulo Brazil. Designed by Balaio Arquitetura, there are many innovative design solutions inside this apartment that make it a real inspiration for all those looking to transform their own congested homes. With an open plan living area, balcony on one side and kitchen on the other, there is a large social zone at that heart of this apartment.

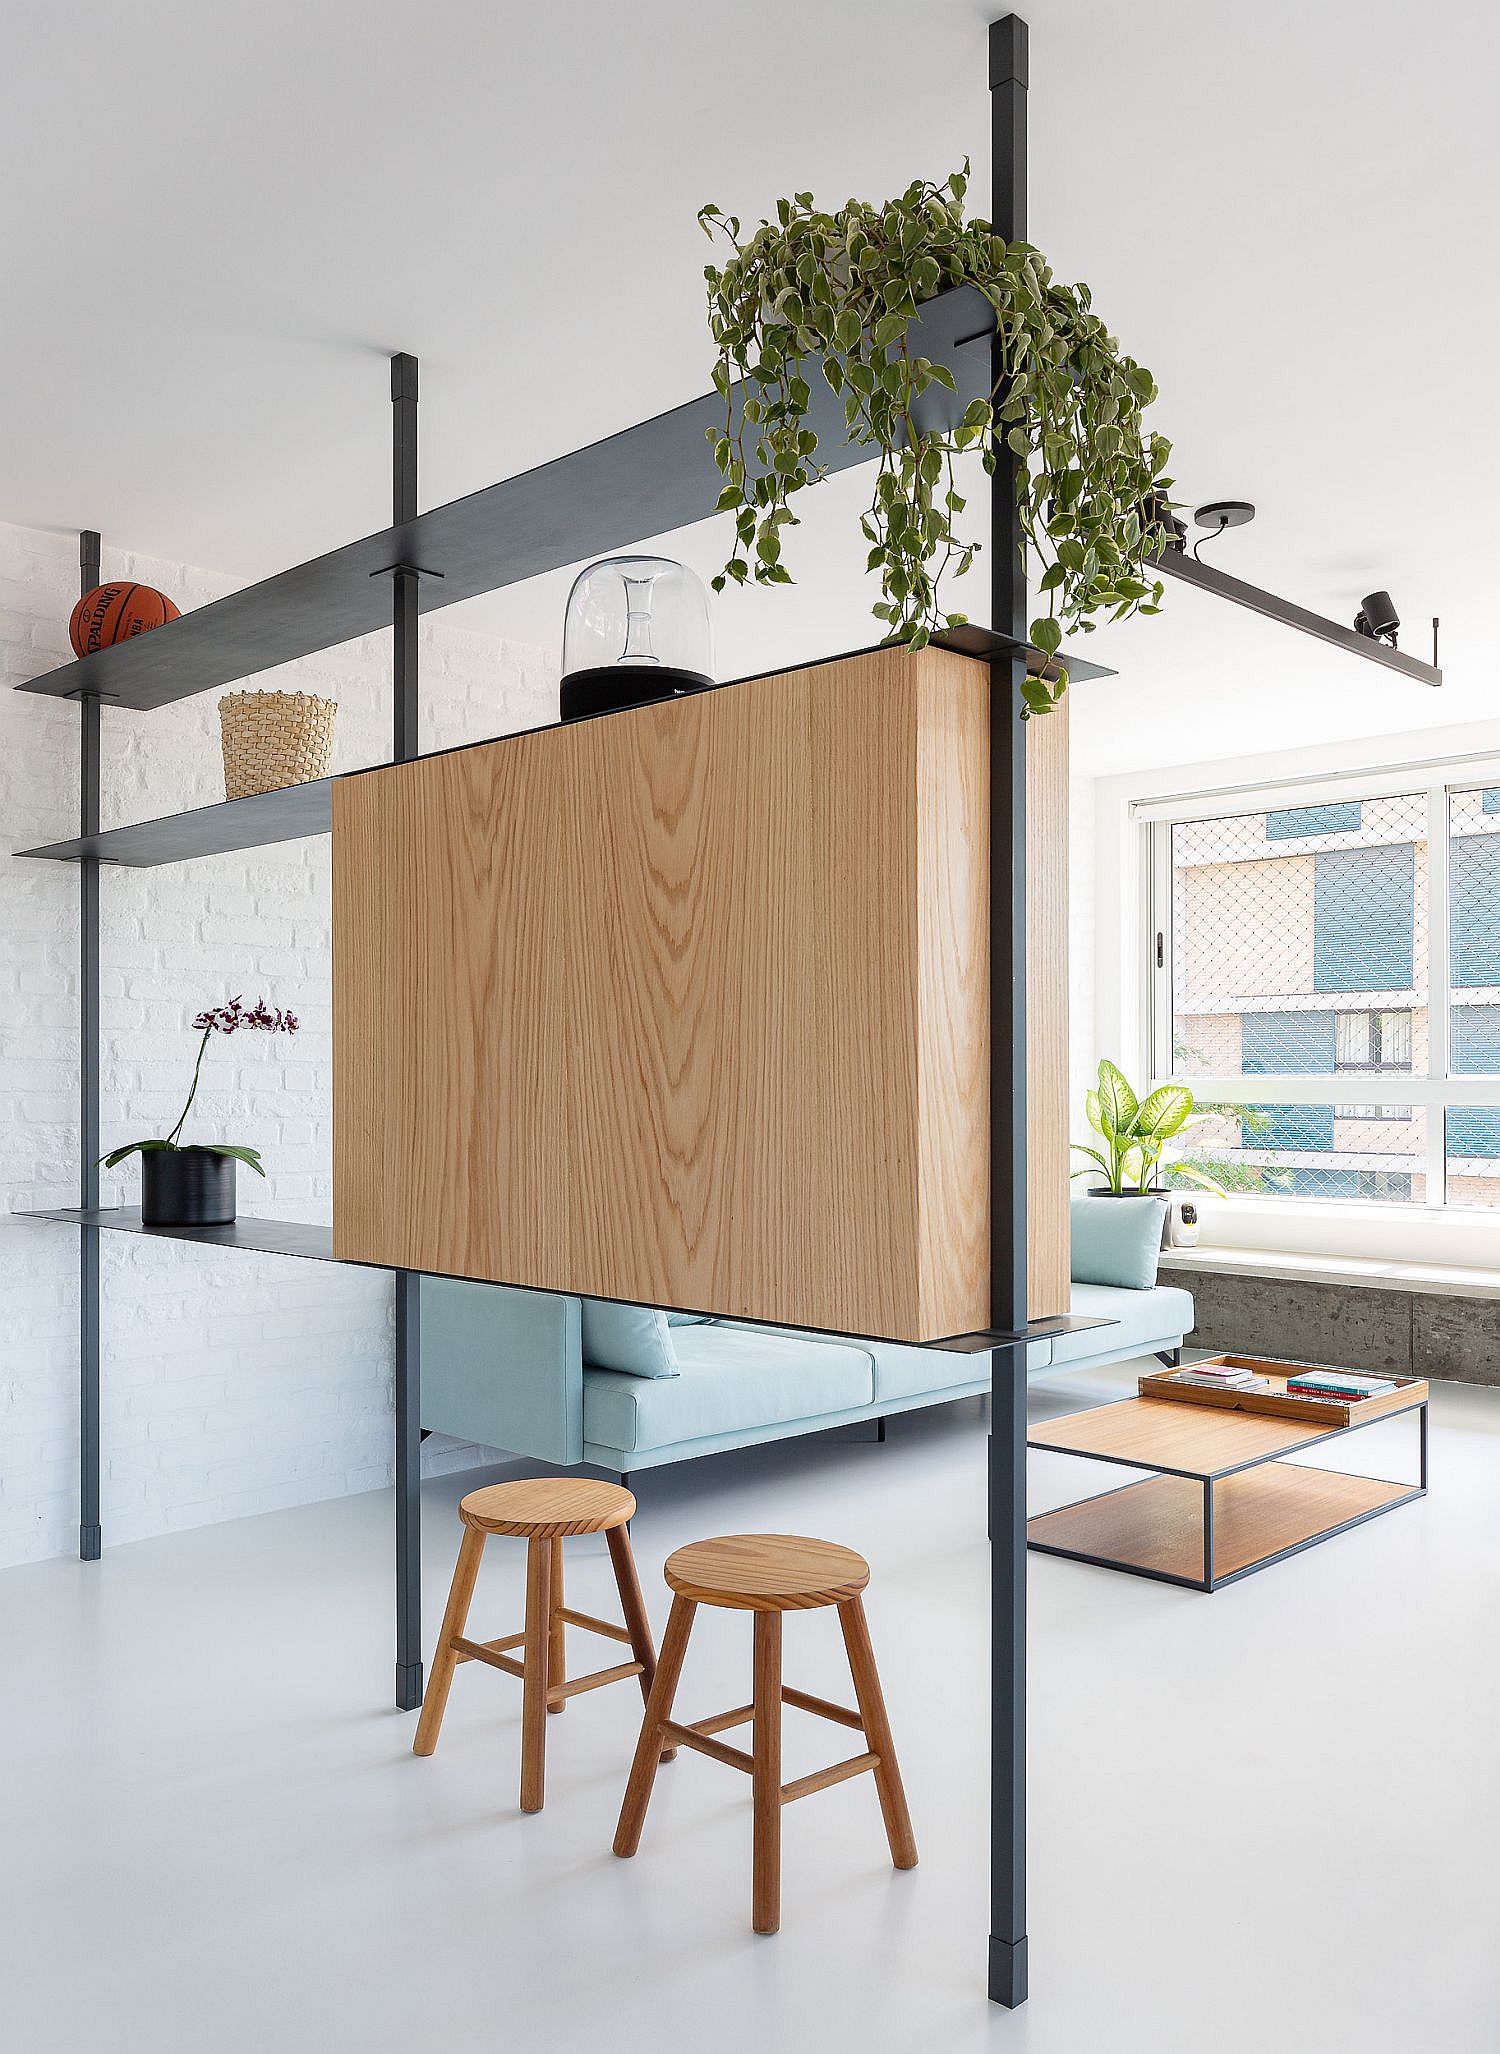
Modern apartment of the Sao Paulo apartment with a smart room divider that acts as TV stand

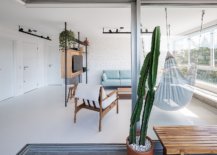
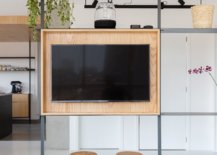
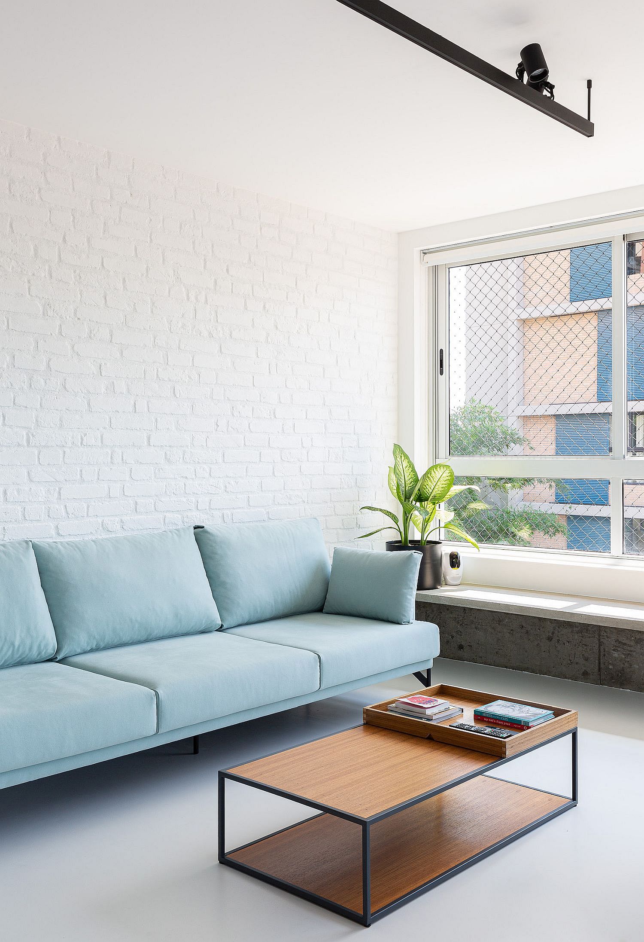
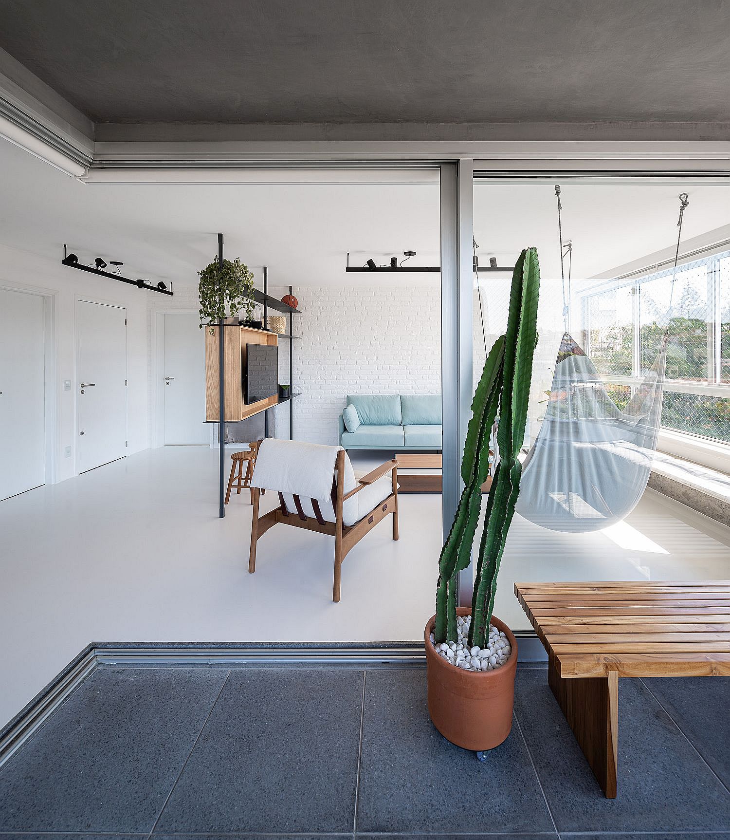
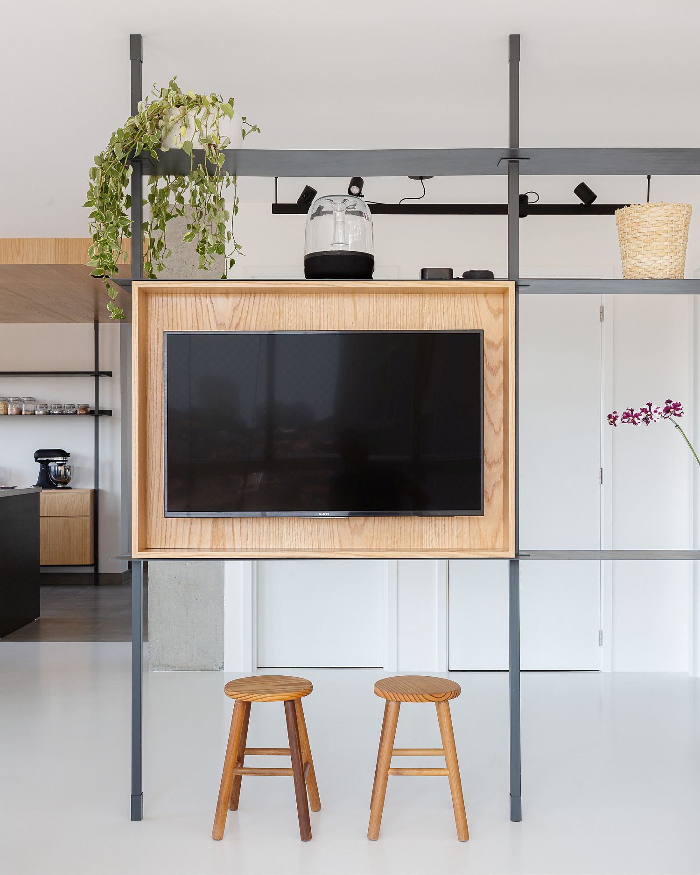
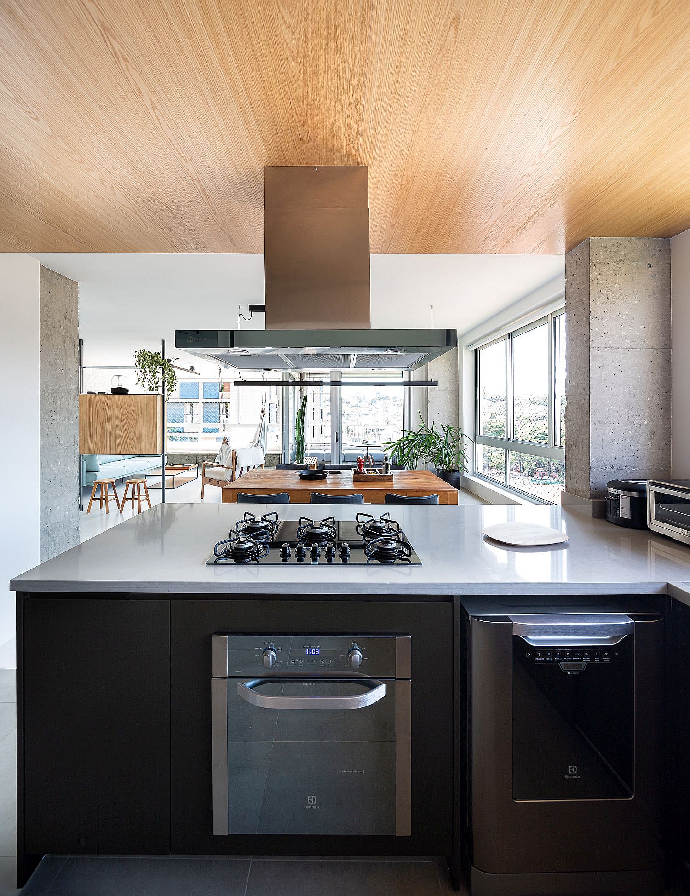
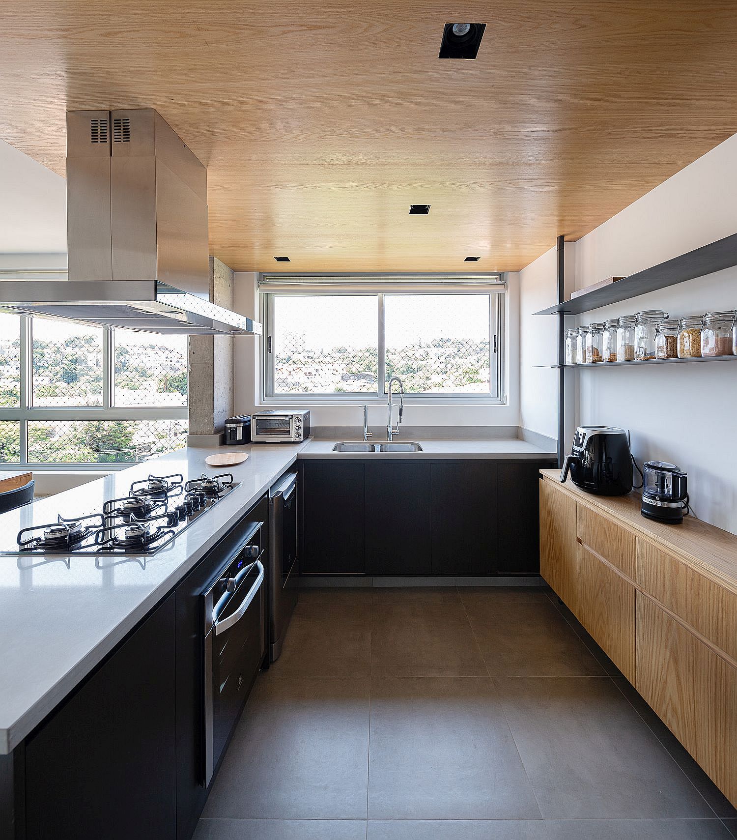
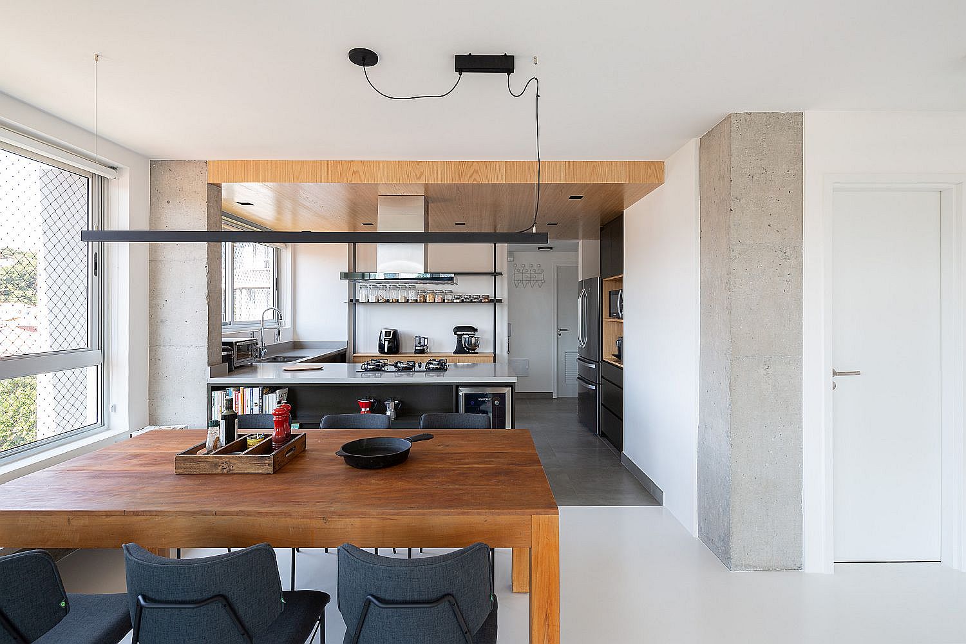
White is the color of choice in here with a polyurethane floor that adds to the reflective charm of the interior. Adding contrast and delineating space without using walls is the concrete and wooden ceiling surfaces along with a dash of blue in both the balcony and the kitchen. There are a variety of seats in the living space like the swing, sofa and the armchair that give the area whimsical chair. A standalone unit that holds the TV allows those in the living room and the balcony to get a glimpse of it even as the white brick wall in the backdrop adds contrast without moving away from the color scheme.

Brick wall section of the apartment provides backdrop to the beautiful blue sofa in this Sao Paulo apartment
Custom standalone wall in the living room acts as a divider while providing space for TV
Gorgeous living room and balcony of the house create a spacious social zone inside the apartment
Homeowners can enjoy the TV from the balcony as well
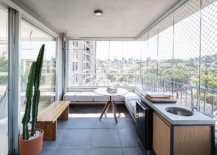
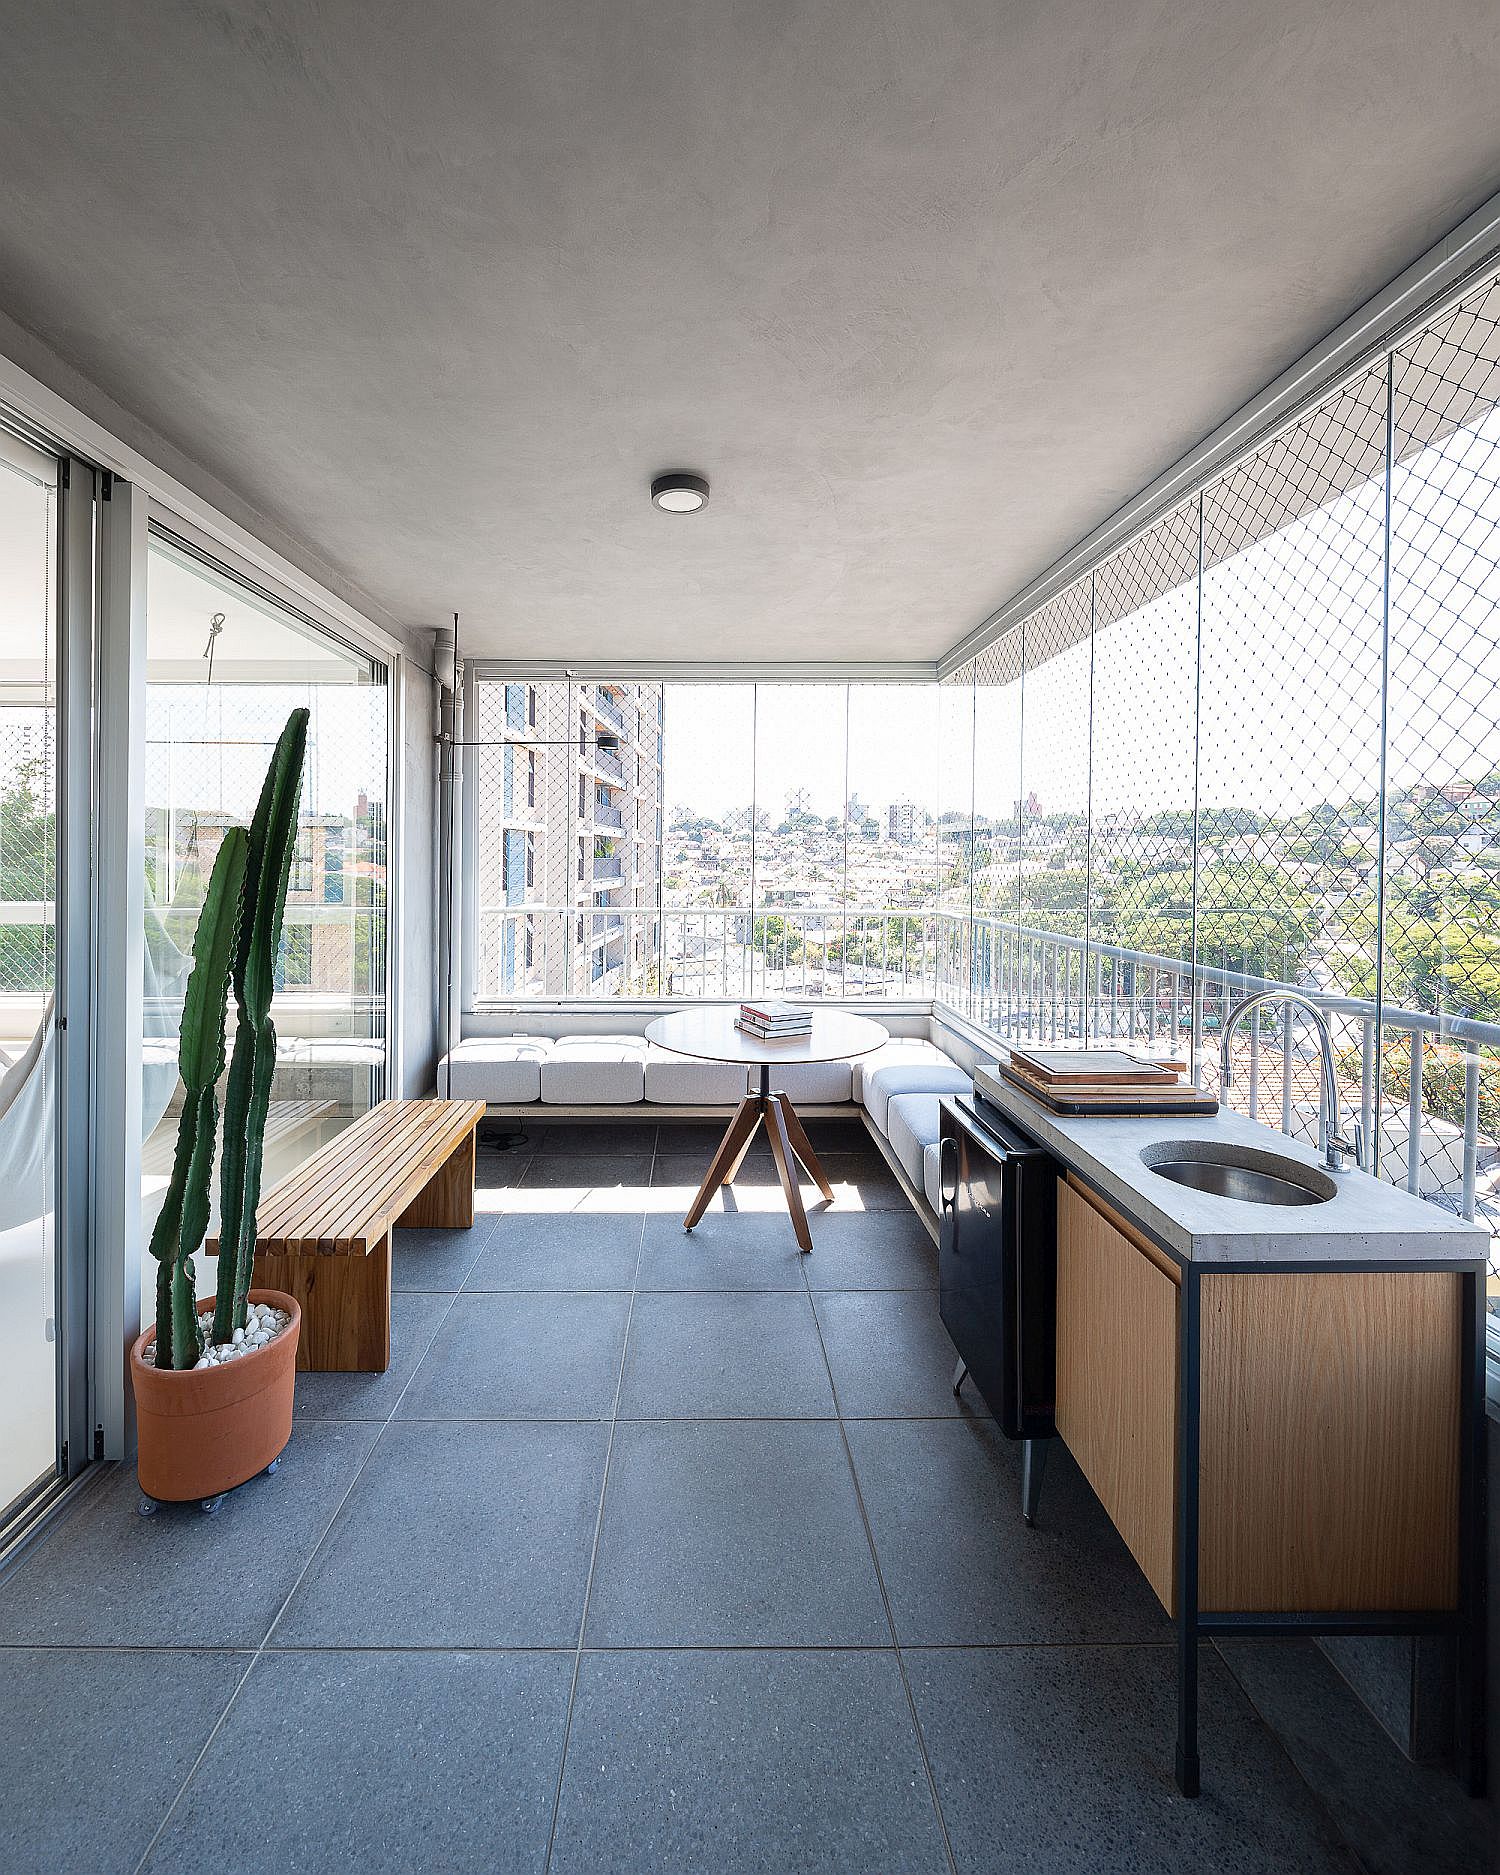
Mesh and glass walls for the balcony create a sheltered space that feels like an extension of the living room

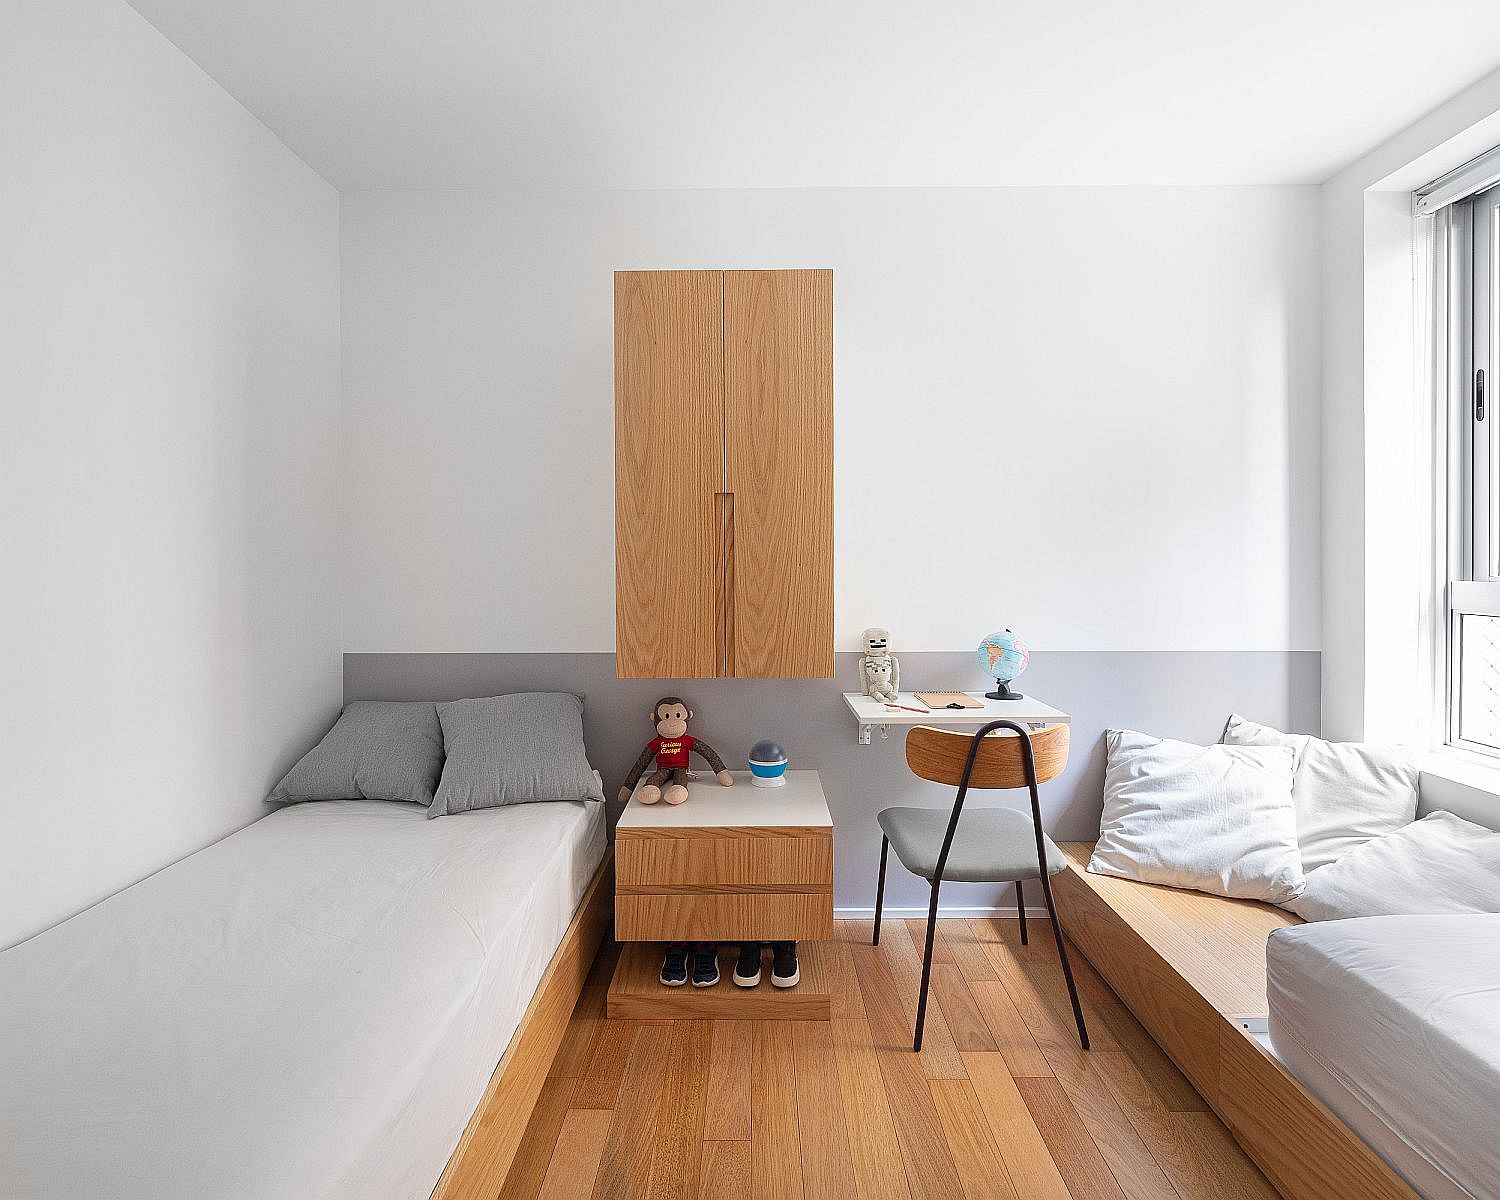
The color scheme continues in the space-saving bedroom and kids’ spaces as well with a custom concrete bench being an integral part of almost every room of the apartment. A beautiful and modern apartment that is easy on the eyes! [Photography: Manuel Sá]

Minimal and modern room divider with TV stand and a simple, elegant frame
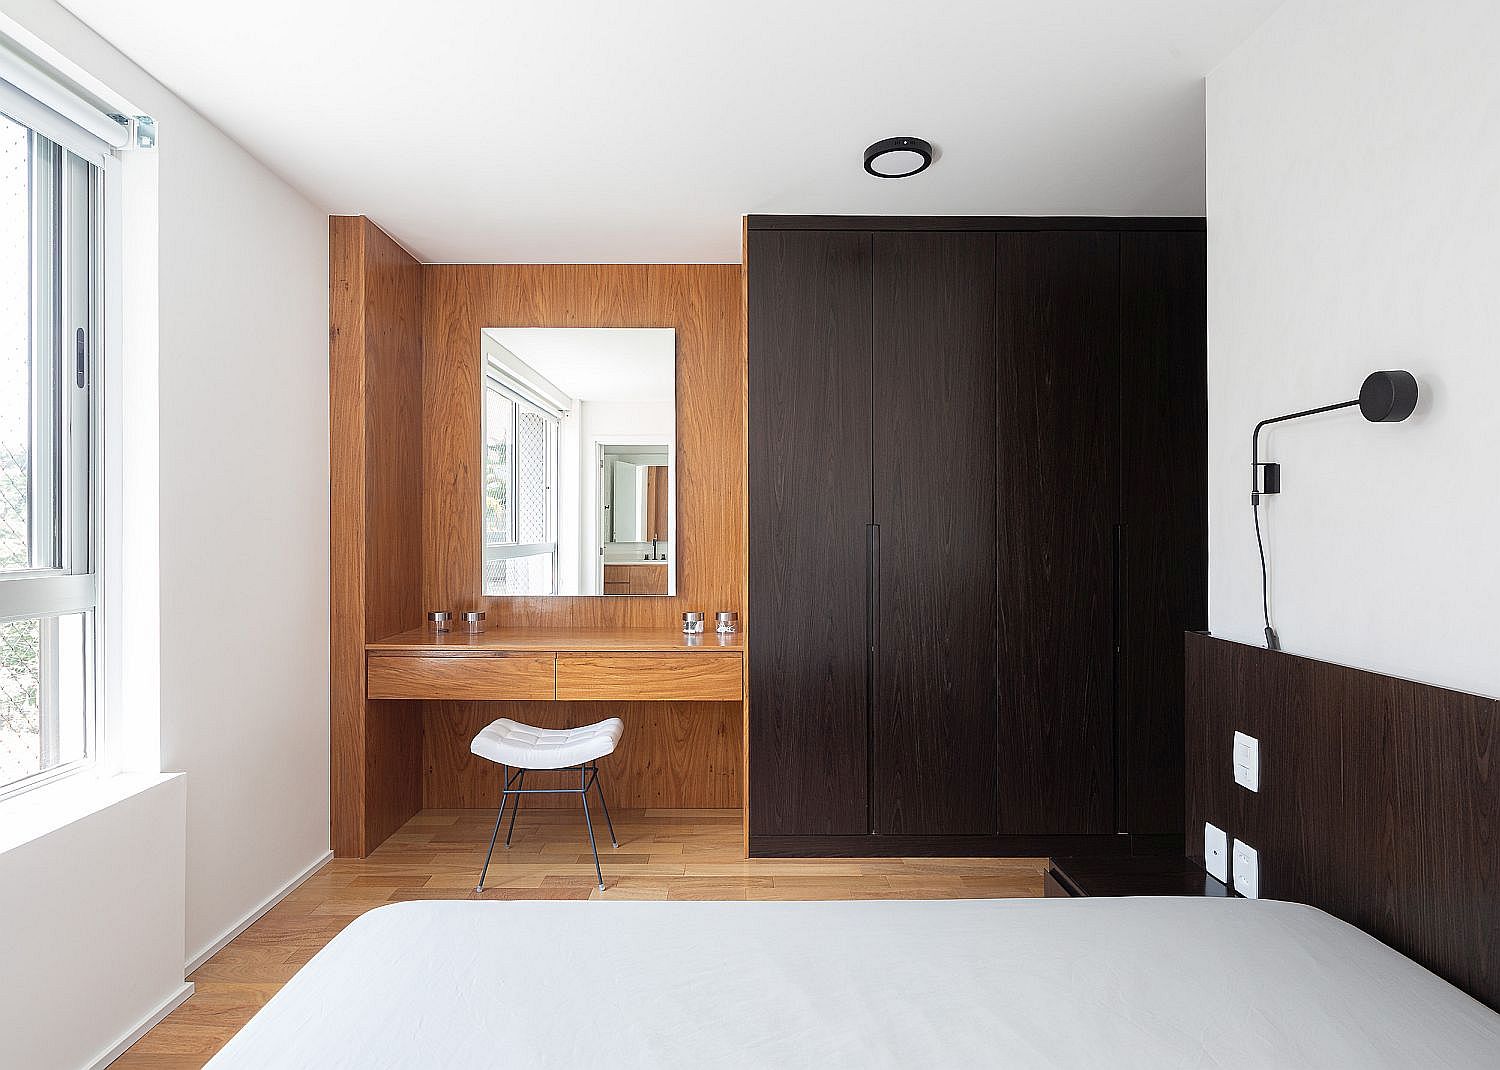
Modern bedroom of the apartment in white and wood feels elegant and understated
Simple and minimal design of the kids’ room and guest space with wooden beds and benches
Sliding glass doors connect the living area and interior of the house with the spacious balcony outside
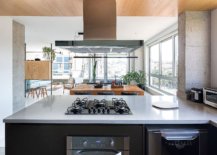
Wooden ceiling and shelves bring warmth to the spacious modern kitchen
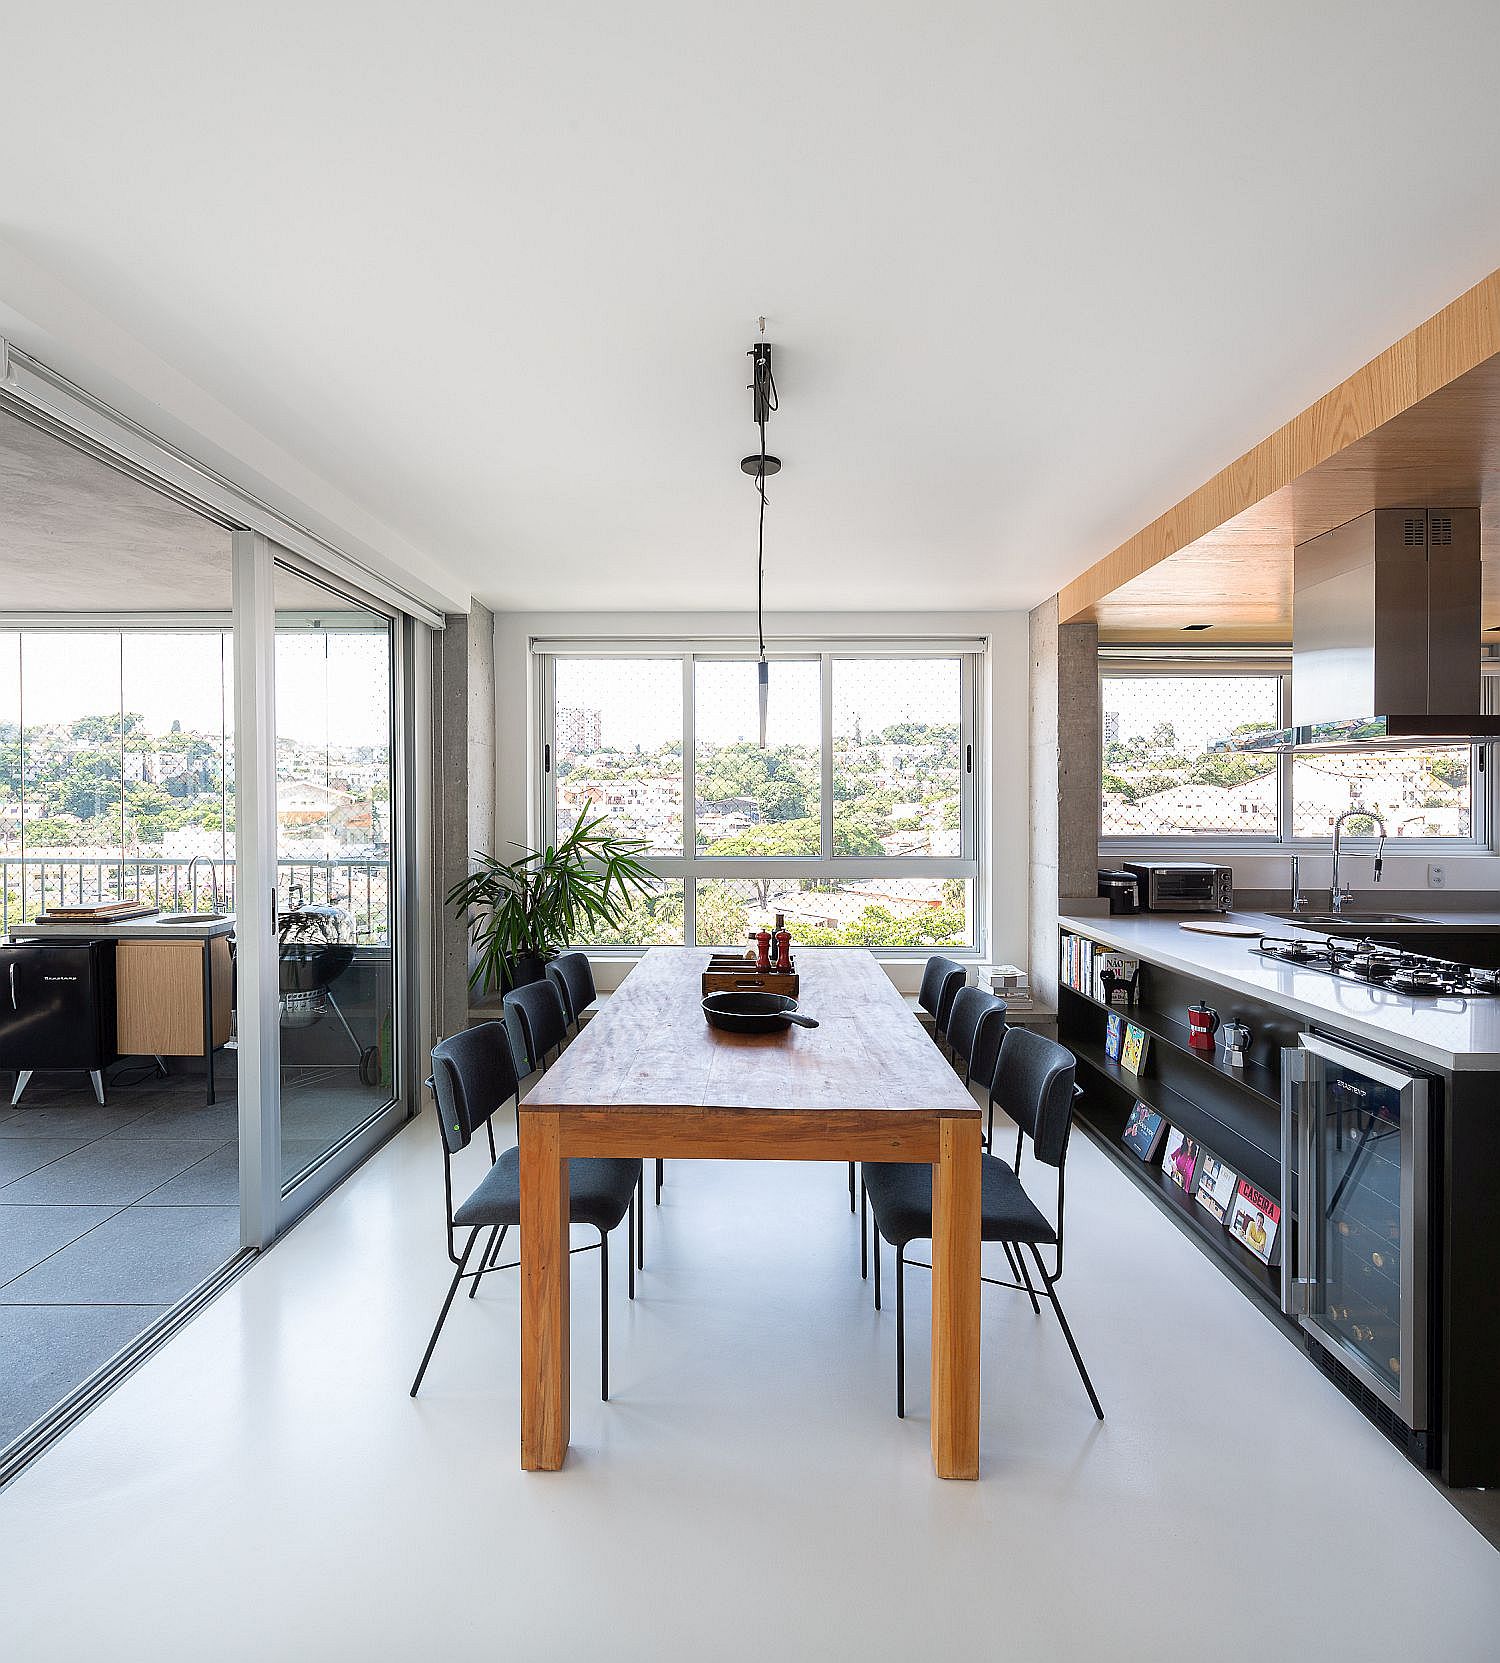
Wooden dining table sits between the kitchen on one side and the enclosed balcony on the other
Wooden ceiling and a change in floor delineates the kitchen from the living area and dining space

You're reading Cheerful Living Inside Space-Savvy Modern Apartment with Custom Decor Solutions, originally posted on Decoist. If you enjoyed this post, be sure to follow Decoist on Twitter, Facebook and Pinterest.


from decoist https://ift.tt/2YmZ4eN